Bring mineral color into the board itself. Our through-colored fiber cement boards offer a natural material surface, color through the body and five nominal thicknesses for architectural flat-panel layouts. Develop the elevation around the color family, visible joints and board configuration that suit your design.
Through-colored fiber cement is a cementitious flat board in which mineral pigment is incorporated into the body. Plant fibers and quartz sand form part of the structure, followed by high-temperature autoclave curing. The face and the cut edge therefore belong to the same material color direction.
The surface has a mineral character rather than the uniform appearance of a printed decorative pattern. Use that character deliberately in a panel layout: joint lines, board proportions, neighboring tones and visible edges all contribute to the final elevation.
Five Nominal Thicknesses
8 mm9 mm10 mm12 mm15 mm
Choose the thickness together with the intended panel dimensions, supporting structure and fixing arrangement. The options give the specification a starting range; the project design establishes the appropriate combination for the loads and geometry.
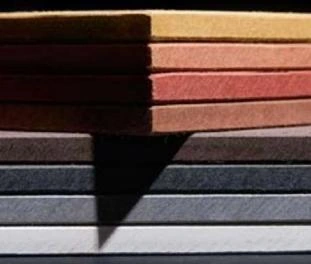
Color is visible at the edges of the stacked board samples as well as on their faces.
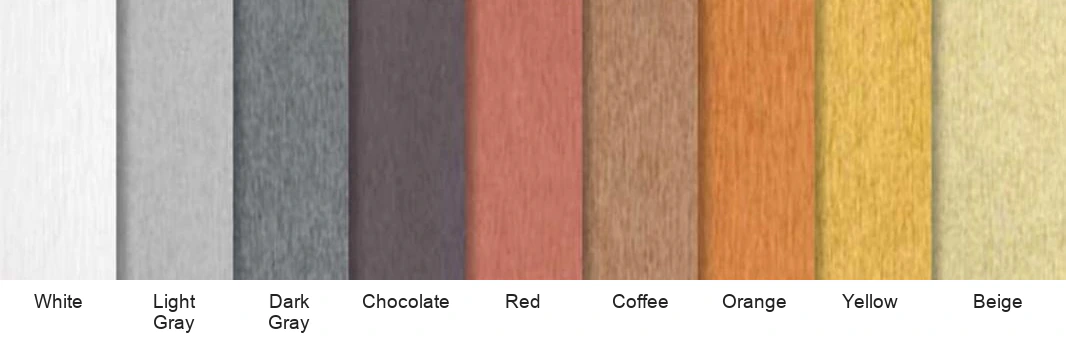
Choose a Color Family, Then Judge the Material Together
Mineral color references for initial selection. Screen display and lighting can affect perceived color.
Use these nine references to shortlist the mineral color direction. White and gray families emphasize the panel grid and changing light; the warmer references introduce a different tonal character. The final choice should consider actual material, rather than the screen image alone.
Look Beyond One Small Sample
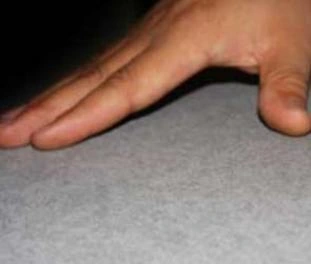
A close-up helps you judge the surface. Several neighboring pieces help you judge tonal relationships. A view of the intended layout helps you judge how the material, joints and openings work together. Each answers a different appearance question.
Record What Has Been Approved
Keep the selected color family, representative sample and intended orientation connected to the product schedule. When comparing material at different times, use comparable lighting and viewing distance. This makes the appearance decision more useful than a color name without a reference.
Material Properties for a More Precise Specification
Keep the test condition attached to the value when you compare materials. These figures describe the through-colored board series. The wall design needs the relevant material data alongside its own support, fixing, moisture and load requirements.
Scroll to compare on smaller screens
Property
Series reference
How to use the information
Density
1.4 < D ≤ 1.7 g/cm³
A basis for discussing material mass with the selected thickness
Thermal conductivity
≤0.35 W/(m·K)
A material property for a wider thermal calculation
Water absorption
≤20%
An absorption value, separate from whole-wall rain management
Moisture movement
≤0.20%
Relevant to movement provision and the joint arrangement
Bending strength, water-saturated condition
18 MPa
Compare with the same conditioning in another specification
Impact strength
≥2.0 kJ/m²
Retain the test basis when evaluating impact requirements
Asbestos content
Asbestos-free
A stated material characteristic
Material values support selection; they do not set the panel span, fixing distance or capacity of a completed facade by themselves. Keep the exact board identification and the applicable design criteria together in the specification.
Connect the Panel Grid to a Reference Wall Arrangement
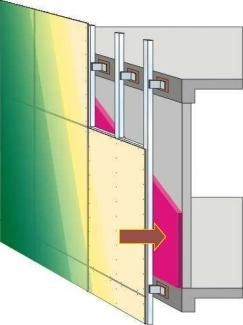
The reference facade detail separates the visible board from the supporting structure and insulation behind it. It is useful for understanding the interfaces that need coordination when the elevation moves from a visual design to a construction detail.
Scroll to compare on smaller screens
Detail
Reference arrangement
Why it matters to the design
Panel joint
6–15 mm, depending on the project
The visible grid and movement provision must be developed together
Space behind the board
More than 30 mm between insulation and board back
The space behind the panel belongs to the wall detail, not the face dimensions
Support at a panel joint
Rail width at least 120 mm in this reference
The meeting of adjacent panel edges affects the support configuration
Intermediate support
Rail width at least 40 mm in this reference
Support geometry must suit its position in the panel arrangement
Connections
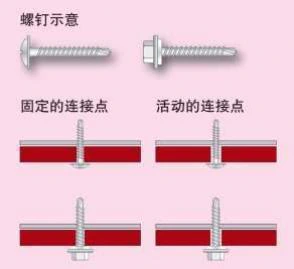
Fixed and moving connection points are distinguished
The fixing concept needs to account for the selected movement arrangement
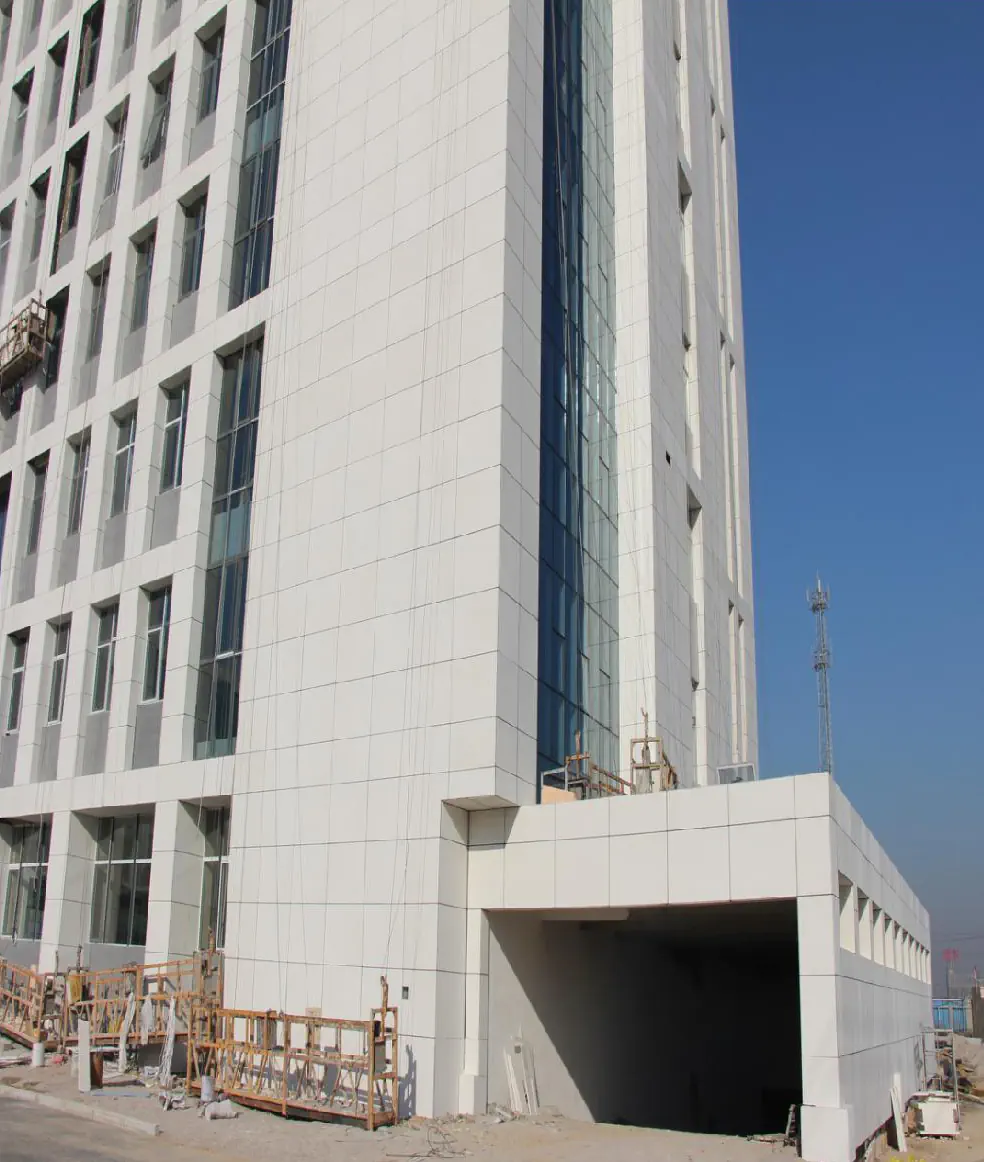
Reference wall assembly for understanding the relationship between board, support and backing construction.Architectural panel application reference.
These dimensions describe this reference arrangement. The final wall detail must address the actual substrate, loads, panel dimensions, fixings, insulation and weather exposure. Use the approved project detail for construction.
Corners, window surrounds, heads and base junctions deserve the same attention as the center of the wall. Their treatment affects the visible edge and the way water is managed. Resolve those junctions alongside the panel grid, rather than after the panel quantities have been fixed.
Look at the Connections, Not Only the Face
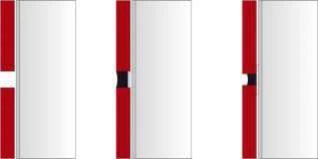
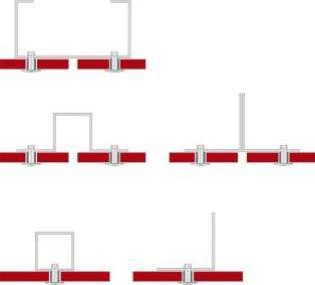
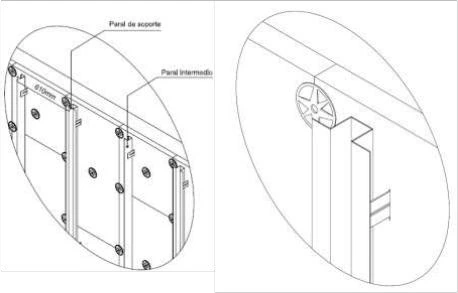
These reference drawings make the joint, supporting rail and movement relationships visible. They illustrate coordination topics; the approved project detail establishes the construction.
Panel-joint reference arrangements.Supporting-rail arrangements at panel joints.Fixed and moving connection references.Panel and subframe layout reference.
Understand the Weight Implication of Thickness
Increasing the thickness changes the material mass as well as the visible edge. The estimates below use the stated density limits and nominal thickness only. They help compare the options on a common area basis before the actual product weight and wall loads are established.
8 mm
9 mm
10 mm
12 mm
15 mm
Scroll to compare on smaller screens
Nominal thickness
Illustrative board mass per square metre
8 mm
More than 11.2, up to 13.6 kg/m²
9 mm
More than 12.6, up to 15.3 kg/m²
10 mm
More than 14.0, up to 17.0 kg/m²
12 mm
More than 16.8, up to 20.4 kg/m²
15 mm
More than 21.0, up to 25.5 kg/m²
Illustrative mass per area = density × nominal thickness, with consistent units. These are calculated comparisons, not declared product weights or design loads. They exclude the substructure, fixings, insulation and other wall components.
For a panel of a given area, the board mass follows from that area and the relevant mass per square metre. Handling, lifting, support and connection design still need to account for the actual panel configuration and the full project conditions.
Use the Material Character Without Losing the Design Detail
Color Through the Body Gives the Edge a Material Role
When a design exposes board edges or uses a strong joint grid, through-body mineral color keeps the face and edge within one color direction. This makes the flat panel a deliberate architectural element. The edge finish and junction detail still determine how that element is presented at corners and openings.
A Mineral Appearance Needs a Material-Based Approval
A screen-perfect expectation can make natural tonal differences seem like a surprise later. The nine-family palette provides a clear starting point; a representative comparison of neighboring material makes the decision more realistic. The value is a better-defined appearance reference, rather than an unsupported promise of identical tone in every piece.
A Defined Material Choice
The combination of mineral color through the body, an autoclaved fiber cement structure and five nominal thicknesses gives the designer distinct decisions to work with. The published property values and reference wall details add substance to that choice, keeping material appearance connected to the way the panel will be used.
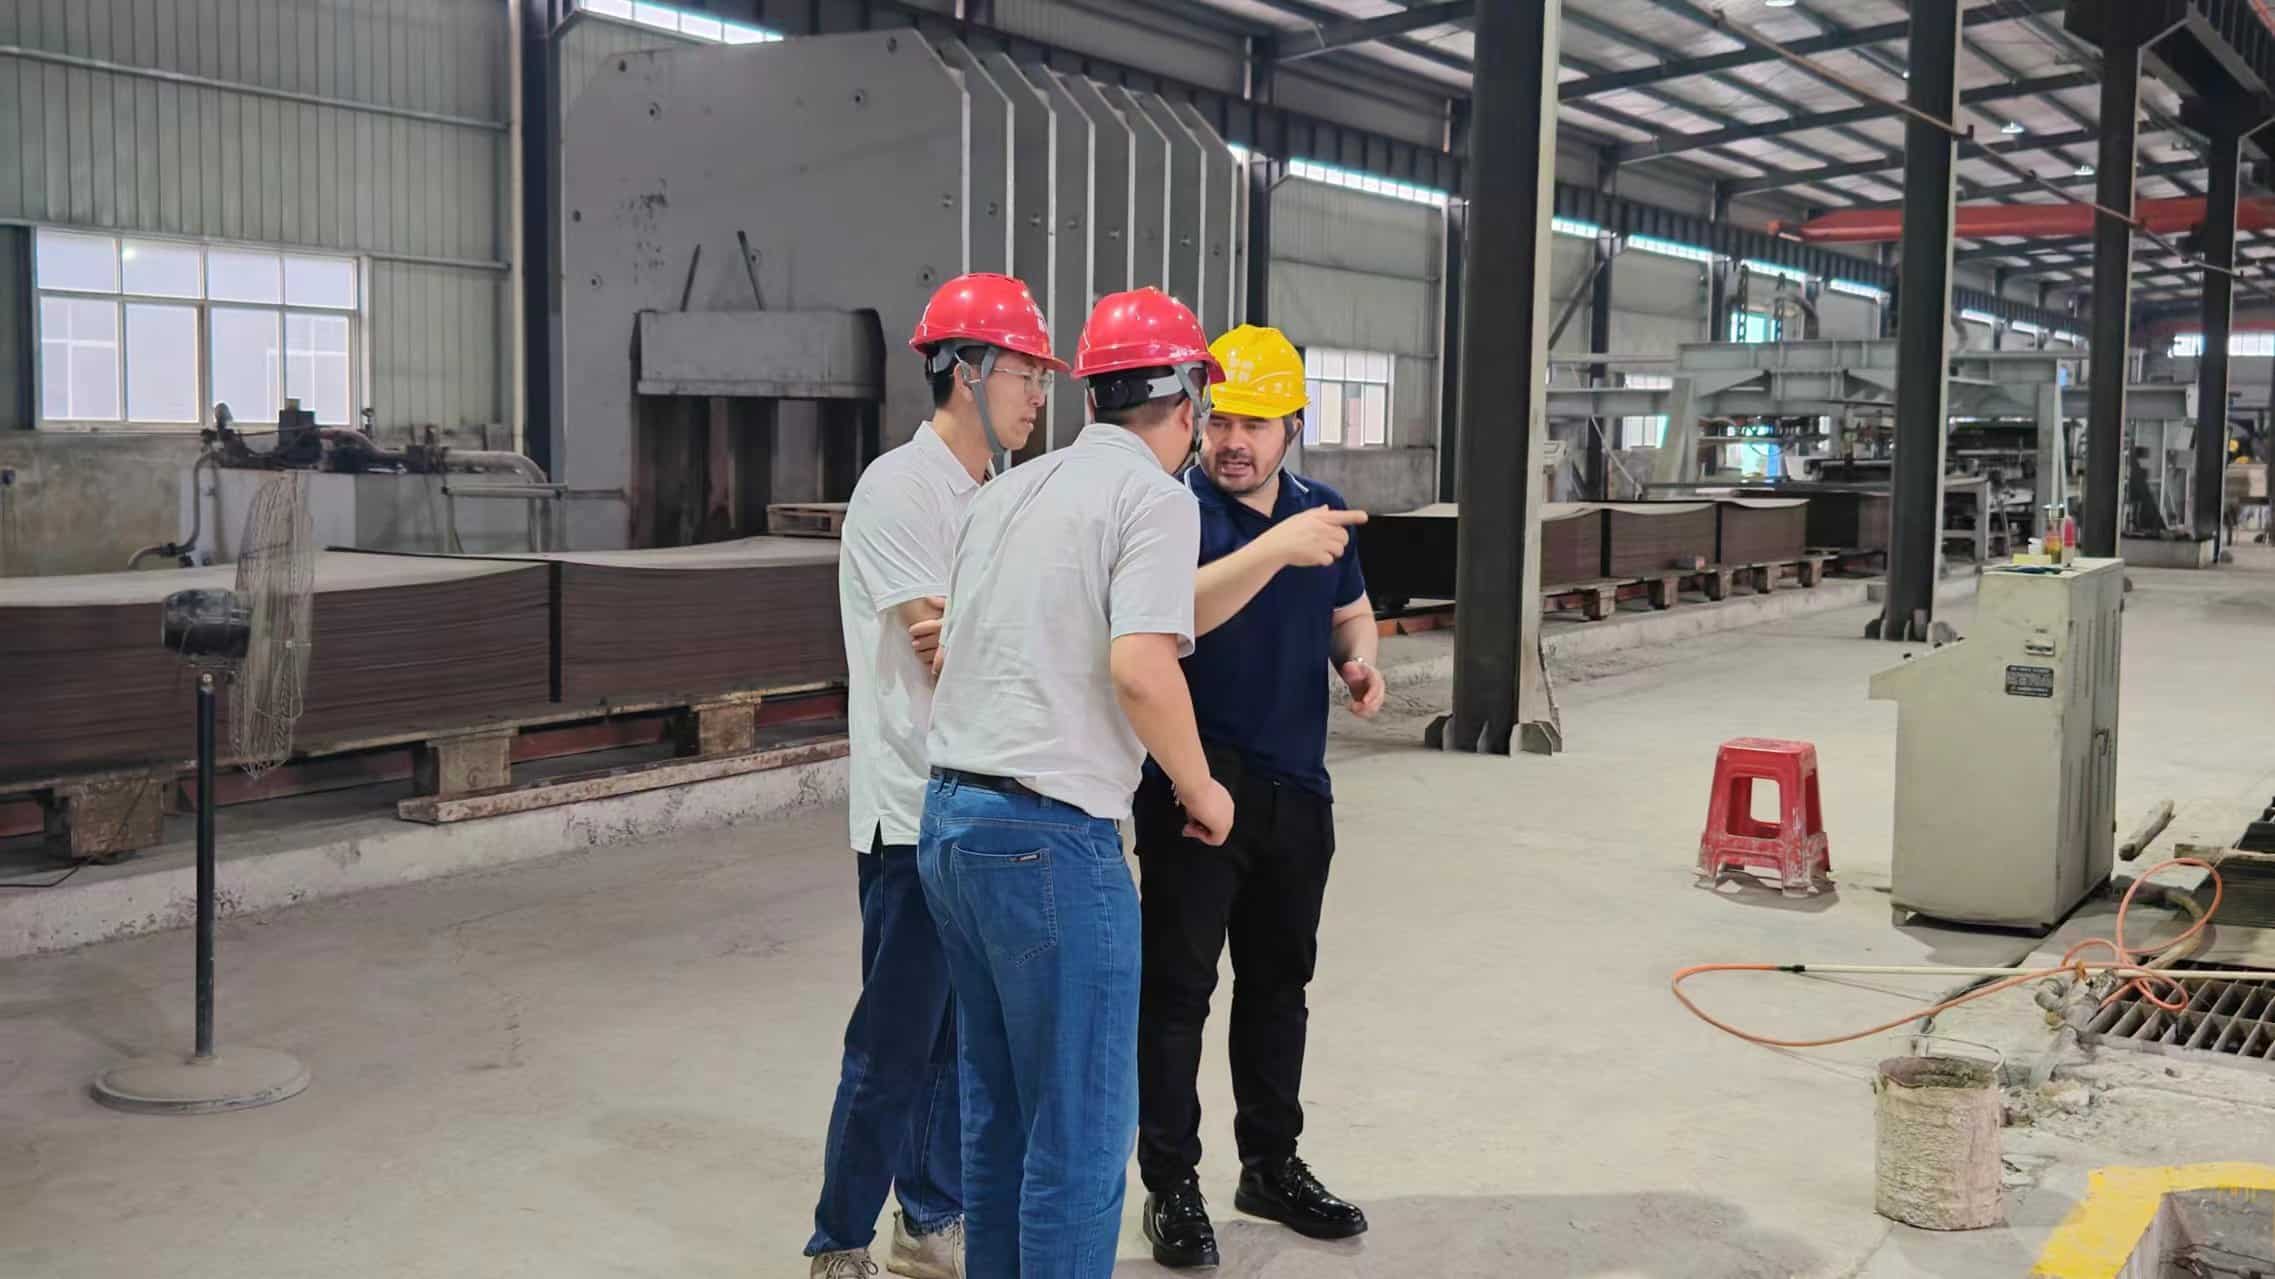
Technical staff at a laboratory workstation.A factory visit beside board-production equipment.
Talk Through the Material with the FireSafe Team
A board inquiry becomes more useful when the material reference stays attached to the technical discussion. Work with us on the color family, thickness, intended panel layout and information needed for the next stage of selection. This keeps the appearance decision connected to the exact product being discussed.
Our technical-work and factory-visit photographs show people engaged with board materials and production. For this through-colored series, the product identity, property values and reference details remain the basis for evaluating the material. The wider Quality & Technology page gives additional context for our board-product discussions.
A Guide to Specifying Through-Colored Fiber Cement
What is the practical difference between through-colored and surface-decorated boards?
Through-colored material incorporates pigment into the board body. Surface-decorated material is selected around a particular visible treatment, texture or pattern. For our range, the first direction is a flat mineral board with nine color families; the decorative siding direction includes a defined profiled configuration and textured references.
The difference affects the visible edge and the architectural reading of a joint. It also affects the product information you should compare. Keep the through-colored material properties with that series, and use the decorative series specifications when selecting a profiled siding product. A similar color name does not make two constructions interchangeable.
Should I choose the thickest board available?
Thickness should follow the panel and support design. Our nominal options run from 8 to 15 mm, but the highest number is not automatically the appropriate specification. Panel dimensions, support locations, fixing details and loads determine the engineering question.
There is also a material consequence: at 10 mm, the density-based comparison gives more than 14.0 and up to 17.0 kg/m²; at 15 mm it gives more than 21.0 and up to 25.5 kg/m². Use these illustrative ranges to understand the difference, then work with the actual product data and project design for handling and support decisions.
How can I make color approval more reliable?
Compare representative material rather than judging a single digital swatch. Begin with the selected color family, then look at the surface and edge, several neighboring pieces and the intended orientation. Consider the light and viewing distance expected at the actual wall.
Record the reference used for approval and keep it linked to the material schedule. This gives the appearance discussion something specific to return to when panels are selected or reviewed. It also separates a mineral tonal expectation from the very different expectation of a printed, repeated decorative pattern.
Does through-body color remove the need to detail joints and cut edges?
Through-body color gives the edge a related material color, but the edge and joint still have a construction role. The panel grid determines visible lines; connections and supports determine how the panel is held; openings and terminations need coordinated weather-management details.
The reference joint range of 6–15 mm is project-dependent. It belongs with a particular support and movement arrangement, not with every facade that uses the same board. Define the intended appearance, then develop the joint and edge treatment within the applicable wall detail. This keeps the material benefit and the engineering task in their proper relationship.
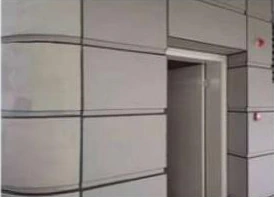
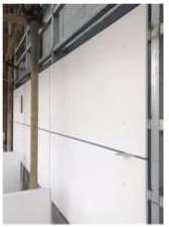
Architectural reference: a joint beside a window.Architectural reference: panel-joint expression.
Can the thermal conductivity value tell me the wall insulation performance?
The value of ≤0.35 W/(m·K) characterizes the board material. A complete wall also contains other layers and interfaces, each contributing to its thermal behavior. The board value should therefore enter a wall calculation with the correct thickness and the rest of the construction.
The reference facade arrangement includes a space between insulation and the board back. That relationship is useful when developing the construction, but the board is only one part of the thermal and moisture design. Use the complete assembly for the required wall-level assessment.
What makes a through-colored board order precise enough to compare?
Identify the color family, nominal thickness, panel dimensions and quantity basis. Relate those items to the approved appearance reference and elevation layout. Separate full-board supply from any cutting or other processing scope stated in the offer.
Through-colored fiber cement board | selected mineral color family | selected nominal thickness | agreed panel dimensions | quantity in sheets or square metres on a stated basis.
Keep packing, delivery destination and any separately supplied components on their own terms. This allows a quotation to describe the product being bought, while the facade specification continues to describe the wall in which that product will be installed.
Share the intended wall use, color family, nominal thickness, panel dimensions and approximate quantity. Include the delivery destination and any appearance reference you are working with.
FireSafe Direct Factory
A1 Non-Combustible Certified
Get factory-direct quotes, custom thickness specifications, and container load plans for Calcium Silicate and Fiber Cement Boards within 12 hours.
100% Asbestos-Free Formula
Custom OEM Sizes (4mm–30mm)
Free Physical Sample Kit
WhatsApp us
Passive Fire Protection One-Stop Solution
Choose FireSafe
Stretch Your Budget, Not Your Standards !
Request A Quick Free Quote
Before starting using our services, please fill in the following form, to tell us which kind of calcium silicate board you want to import from China.
Once we get the detailed information for your requests, your assigned customer representative will contact you shortly. He or she will support you from planning to shipping.