Stretch Your Budget, Not Your Standards
30 Andeli, WestYuhua Road, Nanjing+86 14739887179[email protected]

Calcium Silicate Tunnel Fire Protection Board Supplier

Start with the protected concrete and the required fire exposure. We supply calcium silicate boards for tunnel-lining fire protection, with a documented reference built around two 10 mm board layers and a named RABT test report. Review the product, construction and report conditions together when evaluating a tunnel protection specification.

  • Concrete-lining protection
  • Two-layer 10 + 10 mm reference
  • Identified RABT documentation
Review the Construction Reference
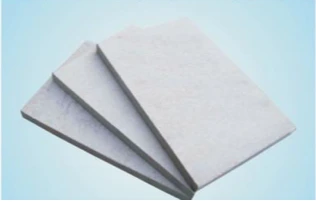
Two-layer tunnel protection reference arrangementCalcium silicate tunnel-board samples

A Defined Board and Construction Reference

The tunnel board is formed from inorganic siliceous and calcareous materials with virgin pulp fiber. Its intended role here is passive fire protection of a concrete tunnel lining. The reference arrangement is a post-fixed, mechanically anchored board lining, with the protection thickness made up of two separate layers.

Calcium silicate tunnel-board samples
Scroll to compare on smaller screens
Identification fieldDocumented reference
Product directionCalcium silicate tunnel fire protection board
Reference board dimensions1220 × 2440 × 10 mm
Layer arrangementTwo layers, each 10 mm
Total board protection thickness20 mm
Supporting constructionConcrete lining
Connection approachMechanical anchoring in the reference assembly
Named referenceF-RABT-2.00-20

The board dimensions identify the reference material. The layer arrangement, supporting construction and connections are part of the protection concept and need to remain attached to it throughout a project review.

Evaluate the Protection as an Attached Lining

The board lining sits between the fire exposure and the concrete surface. Its role is to form the specified protective construction during the assessed exposure. The material, total thickness, layer arrangement, connections and substrate therefore belong to the same technical evaluation.

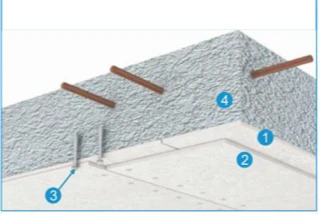
Mechanically anchored reference arrangement with two board layers
Two-layer mechanically anchored reference arrangement for concrete-lining protection.

Layer Arrangement Is Part of the Reference

Two 10 mm layers give a total board thickness of 20 mm. They also create a particular arrangement of individual boards and joints. A specification that records only the total thickness leaves part of the construction undefined.

Connections Link the Board to the Structure

Mechanical anchors connect the lining to the concrete. Their suitability depends on the actual substrate and the adopted detail. Keep board joints, anchor positions and local terminations coordinated with the project design and the applicable technical assessment.

Transitions Need a Defined Protection Detail

Changes of geometry, service interfaces, access points and the end of a protected zone interrupt a simple board field. Identify those locations on the project layout so the protection detail can address them consistently with the intended construction.

Read the RABT Result with Its Named Reference

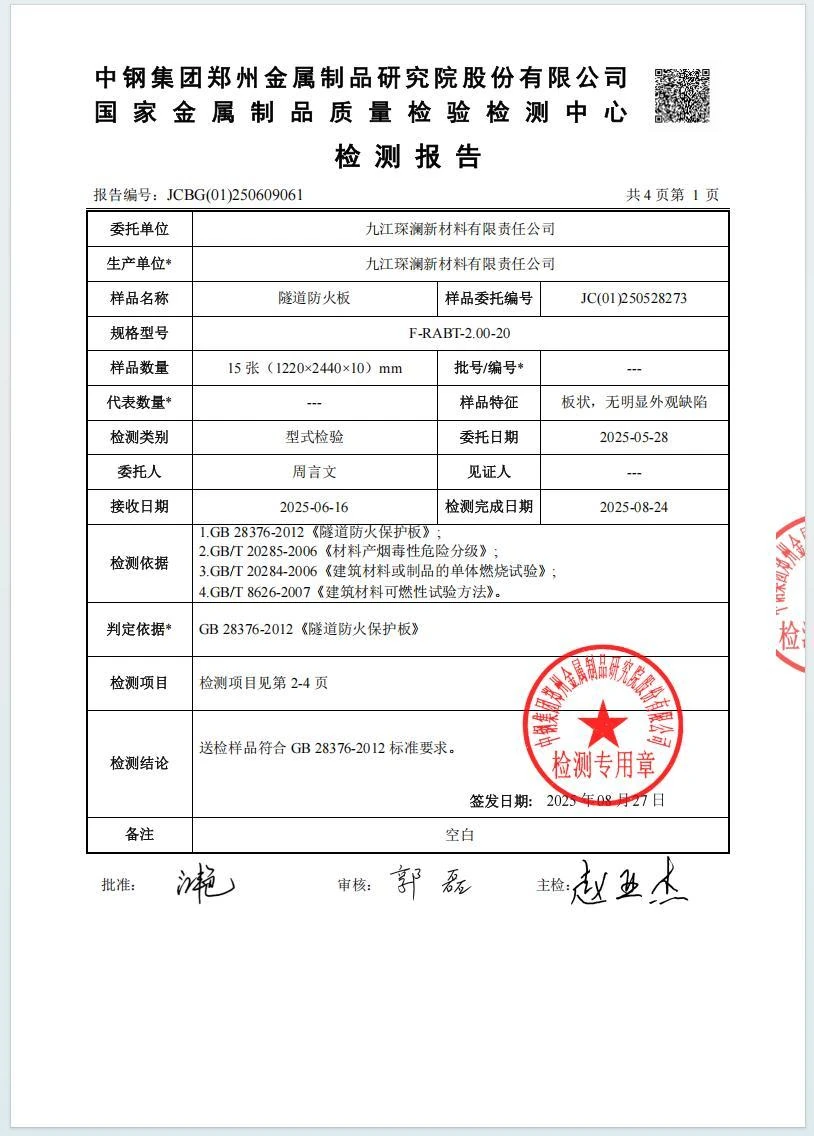
The F-RABT-2.00-20 reference is associated with report JCBG(01)250609061. The entity named in the report is Jiujiang Chenlan New Materials Co., Ltd. Keep that identity visible when reviewing the document and relating it to a proposed supply.

F-RABT-2.00-20 · JCBG(01)250609061
Scroll to compare on smaller screens
Report fieldRecorded reference
Report numberJCBG(01)250609061
Named product referenceF-RABT-2.00-20
Entity named in the reportJiujiang Chenlan New Materials Co., Ltd.
Test basisGB 28376-2012, as identified in the report
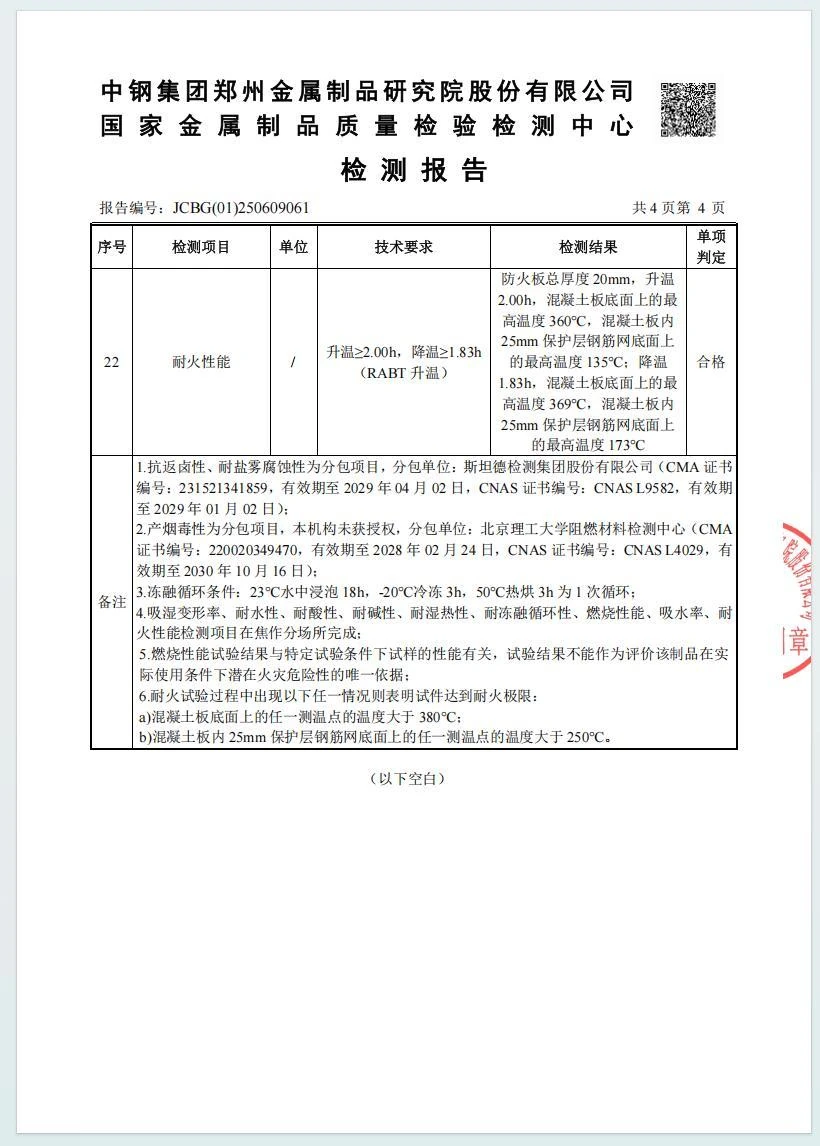
RABT heating stage≥2.00 h
Cooling stage≥1.83 h
Total board thickness in the reference20 mm

Heating and cooling are separate reported stages. Review the full report for the specimen, construction, measurement criteria and scope; the duration values should remain attached to those conditions.

For project acceptance, compare the required exposure and criteria with the applicable construction documentation. Any change to board identity, layers, fixings or substrate needs the appropriate technical review. The report reference is a concrete starting point for that comparison, rather than a blanket approval for every tunnel arrangement.

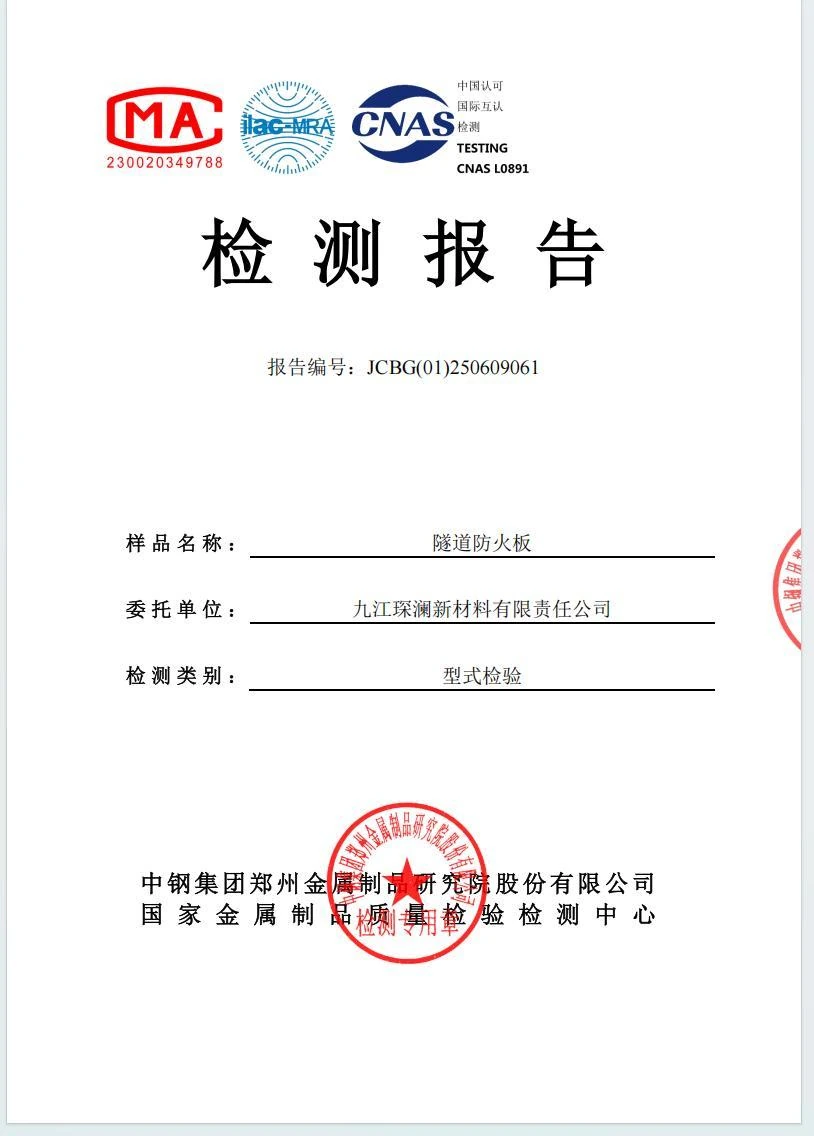
Cover of the named Jiujiang Chenlan tunnel-board test report
Report cover: named product and submitting entity.
Product identification page of report JCBG(01)250609061
Product identification and report reference.
Fire-exposure result page of report JCBG(01)250609061
Recorded fire-exposure result and stated conditions.

Report reference for the named F-RABT-2.00-20 construction.

View the report overview ↗

Match the Project Design Basis to the Protection Reference

A tunnel-board selection becomes meaningful when the required exposure, protected structure and proposed construction are compared on the same basis. The matrix below identifies the main relationships to resolve before the reference is adopted in a project.

Scroll to compare on smaller screens
Design subjectReference available hereProject comparisonPractical implication
Fire exposureIdentified RABT heating and cooling stagesRequired curve, duration and acceptance criteriaA shared duration number alone is an incomplete comparison
Protected structureConcrete-lining applicationActual substrate, geometry and structural conditionsThe supporting construction remains part of the review
Board arrangementTwo 10 mm layersIntended layers, joints and protection thicknessRecord individual layers as well as total thickness
ConnectionsMechanically anchored referenceAnchor suitability and the adopted connection detailCoordinate the board layout with the substrate and fixings
Local interfacesBoard-lined protection fieldOpenings, access points and terminationsDevelop specific details where the continuous field is interrupted
Service environmentTunnel-lining useMoisture, cleaning, movement and access conditionsConsider the in-service requirements alongside the fire design

The matrix is a coordination guide. The responsible project team determines the accepted design and the documents required for the particular tunnel. FireSafe's product discussion should stay connected to that identified design basis.

Keep the Specification Specific Where It Matters

A Named Construction Makes the Comparison More Useful

A broad request for fireproof board leaves the material, exposure and installation route open. The named F-RABT reference, two-layer arrangement and board dimensions give the discussion a defined starting point. This helps separate a tunnel concrete-protection application from an architectural finish or a general-purpose board request.

A Clear Layer Description Preserves the Intended Arrangement

Total thickness is easy to list but incomplete on its own. Recording two layers of 10 mm keeps the individual boards visible in the specification and material schedule. That gives the project team a clearer basis for reviewing layout, joints and connections.

An Identified Report Keeps the Scope Traceable

The report number and named entity make the document reference explicit. Retaining the test basis and separate heating and cooling stages helps technical and procurement discussions refer to the same information, without turning a specific result into an unrestricted performance claim.

The value of this reference is its identifiable material, construction and documentation. Evaluate that combination against the project requirements, then carry the accepted details through to the supply description.

Keep Protected Area and Board Quantity on Separate Lines

A two-layer lining uses board material in each layer. For an illustrative protected area of 100 m², two complete layers correspond to 200 m² of board area before cuts, local details and ordering allowances. This relationship is a quantity concept, not a final panel take-off.

100 m² protected area × 2 layers = 200 m² board area before allowances.

The actual schedule follows the accepted layout, including board joints, openings and changes of geometry. Keep the dimensions and number of layers explicit in the schedule so a quantity expressed in square metres has a clear meaning.

Carry the Accepted Detail into the Work Package

The material description, layout and connection detail should refer to the same protection construction. Installation records and any later inspection or repair planning should likewise identify the board arrangement that was adopted. The project team can then trace a local change or replacement to a specific detail, rather than to a generic thickness description.

The Manufacturing Setting Behind the Reference

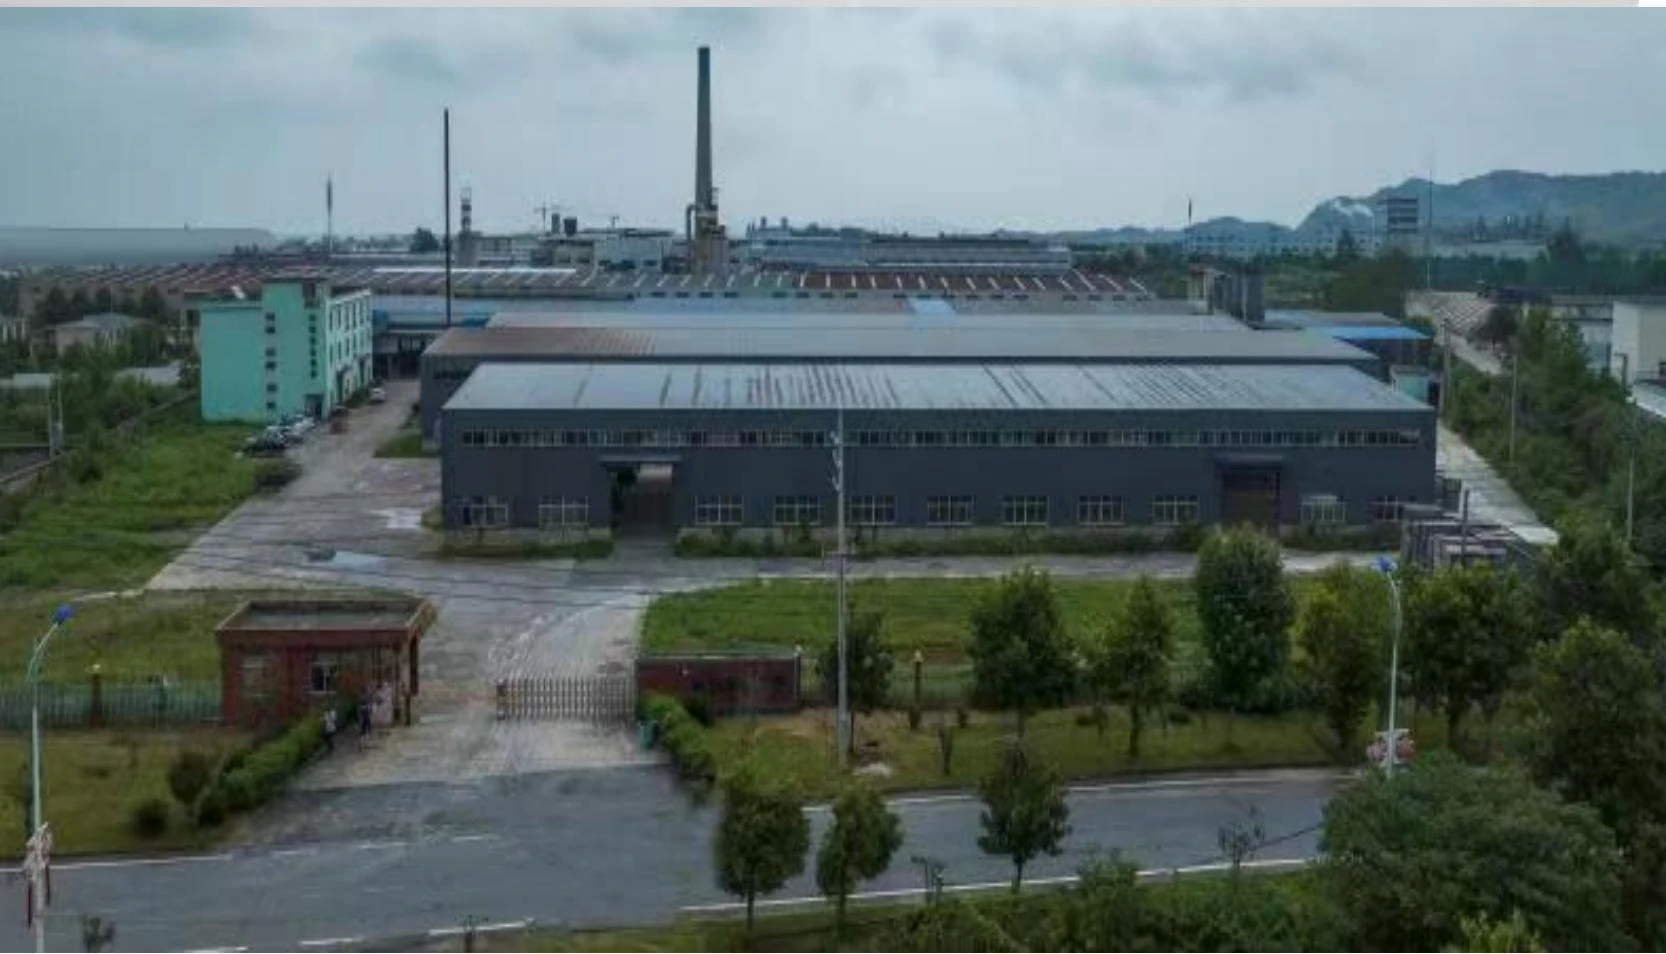
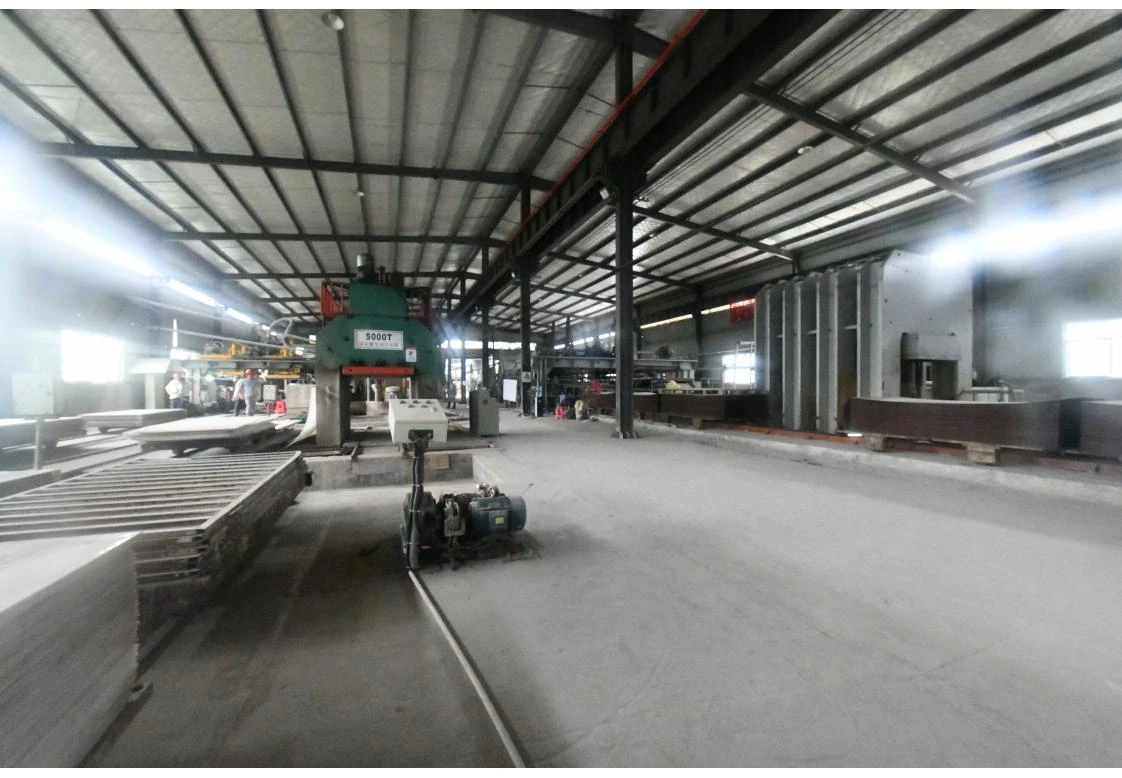
The documented tunnel-board reference identifies Jiujiang Chenlan New Materials Co., Ltd. These facility and workshop views provide manufacturing context for that named product source. For project approval, use the identified board, construction and test report together.

Jiujiang Chenlan manufacturing facility shown in the tunnel-board catalog
Jiujiang Chenlan manufacturing-facility reference.
Board-processing workshop shown in the Jiujiang Chenlan catalog
Jiujiang Chenlan board-processing workshop reference.

Keep the Technical Conversation Connected to the People

Participants in a face-to-face technical meeting
Face-to-face technical exchange.

Tunnel protection discussions bring material, fire-exposure and construction questions together. Speak with the FireSafe team using the intended protection area, concrete-lining information and required exposure. An identified reference helps keep the product discussion specific as those questions are considered.

Our meeting and technical-work photographs show face-to-face exchanges and hands-on work with board materials. For the tunnel construction itself, the named product, report and applicable details remain the basis for evaluation. Keeping those two strands together gives the discussion a human contact point and a traceable technical reference.

Contact the FireSafe Team
Technical staff working with a board sample
Technical staff working with a board sample.

A Guide to Reviewing a Tunnel Fire-Protection Board Specification

What should be compared first: the board thickness or the fire requirement?

Start with the project fire requirement and protected construction. The required curve, duration and acceptance criteria define the performance question; the board and installation reference provide a proposed construction to evaluate against it. Thickness becomes meaningful within that comparison.

This page identifies a two-layer, 20 mm total reference with named RABT documentation. It gives a specific starting point, but the project still needs to match its concrete substrate, geometry, connection detail and acceptance process to the applicable documentation. Keep the design basis attached to the product reference throughout the review.

How is material non-combustibility different from tunnel fire resistance?

A material reaction-to-fire classification concerns the material's behavior under its classification method. Tunnel fire resistance concerns the protected construction under a defined exposure and acceptance criteria. These are related fire-safety topics with different evaluation objects.

Scroll to compare on smaller screens
EvaluationObject to identify
Material reaction to fireThe exact board, classification method and applicable result
Tunnel fire protectionThe protected substrate, board construction, exposure, connections and acceptance criteria

Use the document appropriate to the question being asked. A material description cannot replace the construction information needed to assess the concrete protection arrangement.

Can a single 20 mm board replace two 10 mm layers?

The documented reference here uses two 10 mm layers. A single 20 mm board changes the arrangement of individual boards and joints even though the total nominal thickness is the same. Treat that change as a proposed substitution requiring the applicable technical assessment.

The same discipline applies when changing board identity, joints, anchors or the supporting construction. Keep the accepted layer arrangement in the specification, material schedule and layout. This makes later comparisons and procurement substitutions easier to evaluate against the actual reference.

What documents belong together during a technical review?

Keep the identified product, report, construction detail and project requirement in one consistent set. The report establishes a test reference; the construction detail defines the arrangement proposed for use; the project requirement defines the intended performance and acceptance conditions.

For the reference on this page, retain F-RABT-2.00-20 and JCBG(01)250609061 with the named entity and reported exposure stages. Review the full document for specimen details and criteria. A summary table is useful for navigation, while the underlying documents remain necessary for a technical decision.

Is a post-fixed board lining the same as permanent formwork?

A post-fixed lining is attached to an existing concrete surface. Permanent formwork is incorporated into the construction during concreting. The installation route changes the relationship between board, concrete and connections.

The reference shown here is the mechanically anchored, two-layer lining. Evaluate it on that basis. If a project uses a different construction route, the board selection and supporting assessment need to address that route specifically, rather than treating all tunnel-board applications as one arrangement.

How should I interpret the heating and cooling durations?

Keep the stages separate. The recorded heating stage is at least 2.00 h, and the cooling stage is at least 1.83 h under the report's identified basis. The stages form part of the stated test exposure; they are not two interchangeable fire-resistance labels.

Compare the project's required exposure and acceptance criteria with the full report. Retain the curve, specimen and measurement conditions when discussing the result. This is more useful than quoting one combined duration that loses the distinction between heating and cooling.

Discuss Your Tunnel Protection Specification

Share the required fire curve and duration, concrete-lining information, protection area, geometry and destination. Include the intended layer arrangement and connection constraints so the product discussion starts from the right reference.

Passive Fire Protection One-Stop Solution

Choose FireSafe

Stretch Your Budget, Not Your Standards !

Request A Quick Free Quote

Before starting using our services, please fill in the following form, to tell us which kind of calcium silicate board you want to import from China.

Once we get the detailed information for your requests, your assigned customer representative will contact you shortly. He or she will support you from planning to shipping.

If need other help, please email to [email protected].