Fiber Cement Board Supplier for Architectural Walls
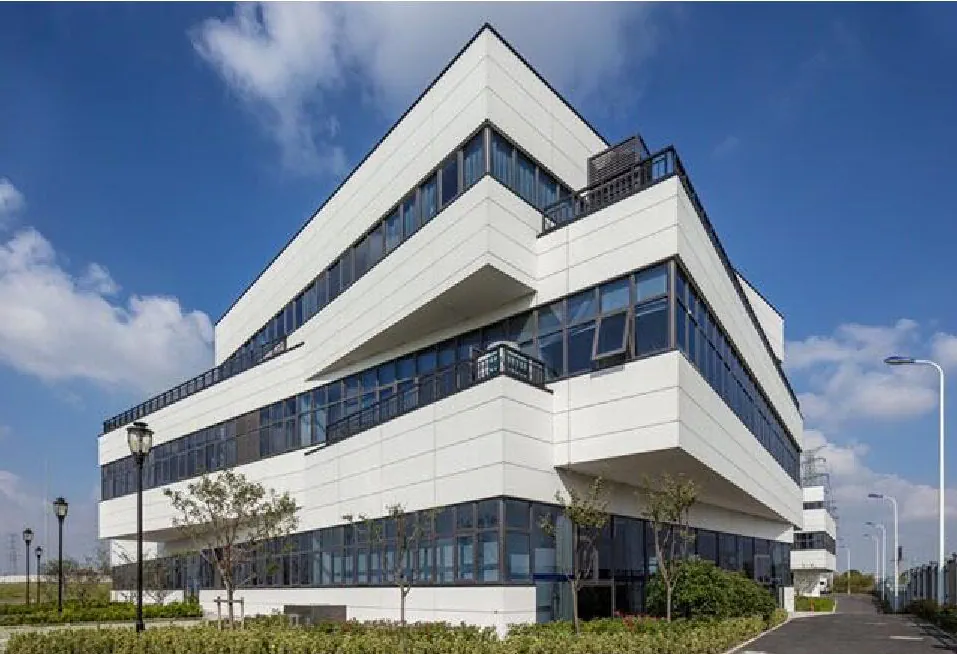
Choose the board around the wall you want to create. We offer through-colored fiber cement flat boards and decorative fiber cement siding for architectural facades and interior walls. Compare the material appearance, thickness, panel configuration and installation interfaces before selecting a product for your project.
Start with the Material Expression and Board Configuration
Fiber cement describes a material family. The finish, edge and panel format determine how a specific board works within a wall design. Our architectural range follows two distinct product directions.
Through-Colored Fiber Cement Boards
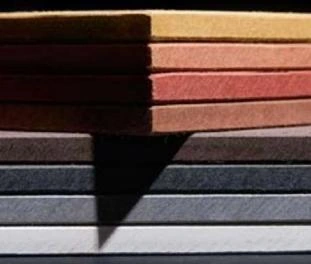
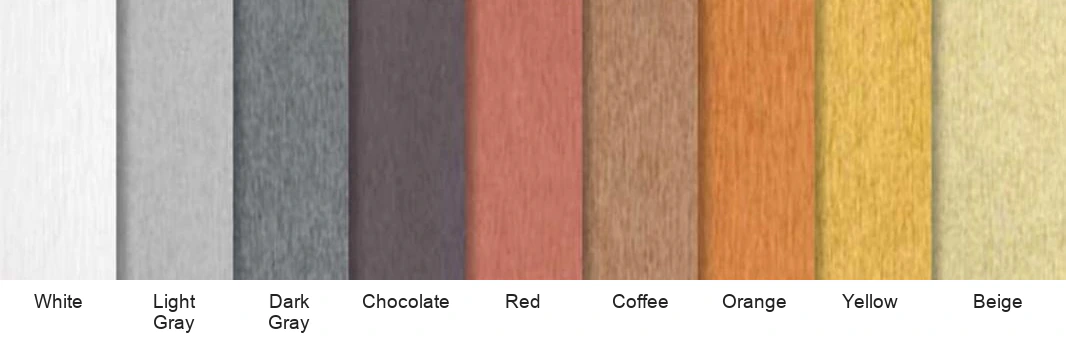
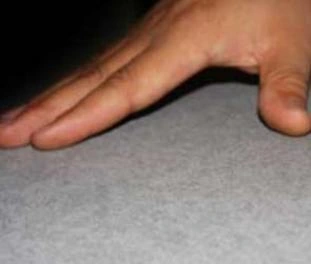
Mineral pigment runs through the board body, bringing a natural mineral appearance to the face and cut edge. This flat-board direction suits designs in which panel geometry, visible joints and tonal character are part of the architectural expression. The material combines plant fibers and quartz sand in an autoclaved cementitious structure.
Nominal thicknesses: 8, 9, 10, 12 and 15 mm. Nine mineral color families: White, Light Gray, Dark Gray, Chocolate, Red, Coffee, Orange, Yellow and Beige.
Choose this direction for mineral color and flat-panel composition; develop the panel layout and support detail with the selected thickness.
Decorative Fiber Cement Siding
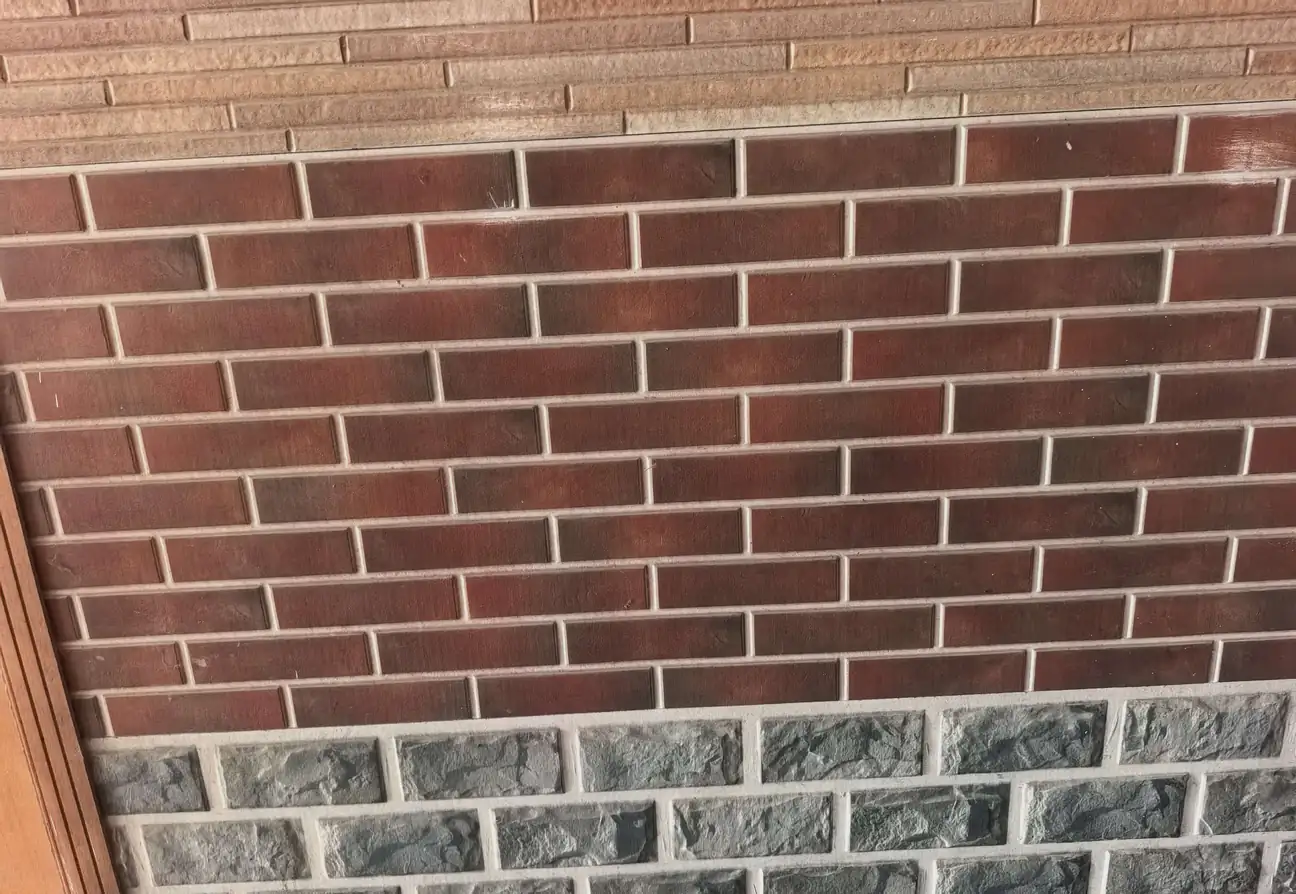
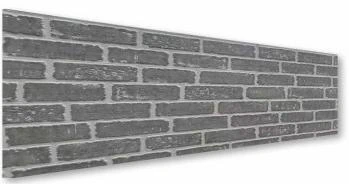
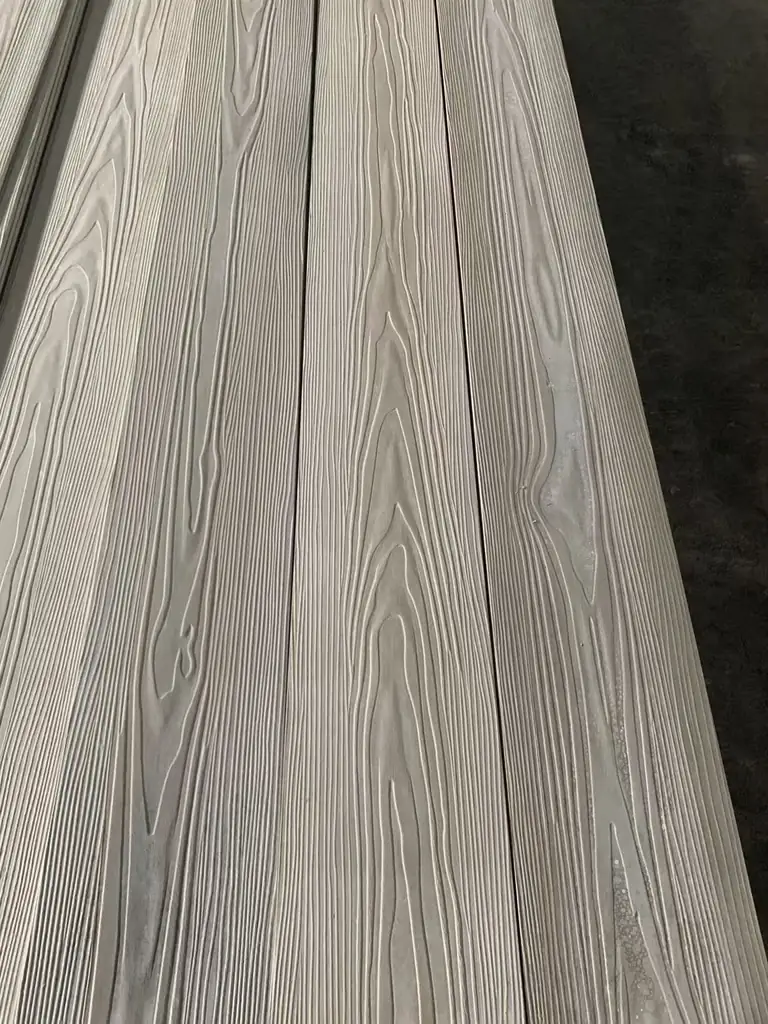
Textured surfaces create a more defined visual pattern, including wood-grain, brick-effect, stone-effect and linear references. The decorative profiled series combines the surface choice with an edge configuration that must be considered when setting out the wall.
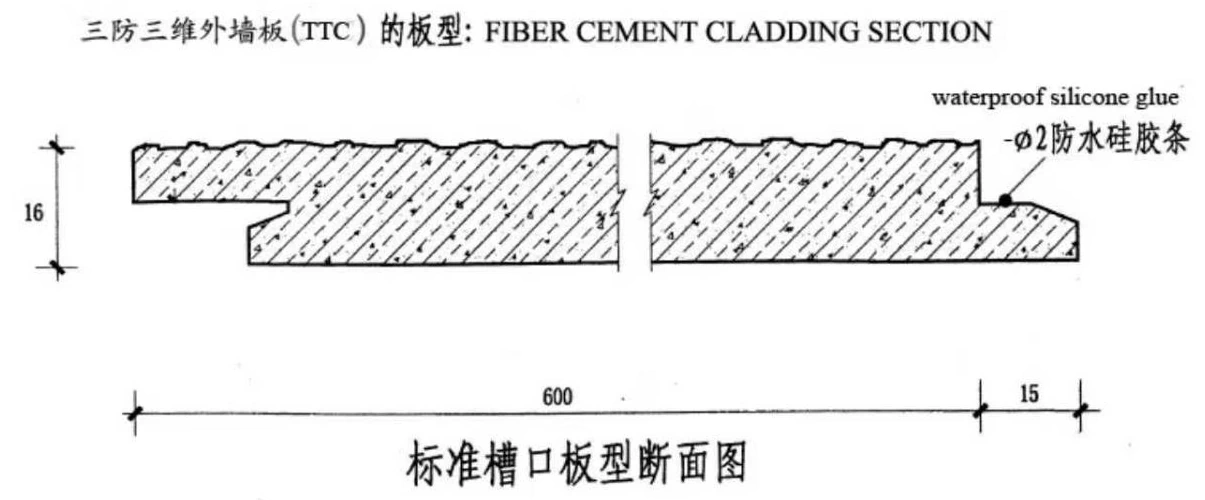
The profiled reference is 3000 × 615 × 16 mm, with a 15 mm edge feature included in the nominal width. Its section drawing distinguishes the 600 mm body from that edge feature.
Choose this direction for an identified texture and repeating wall pattern; relate the finish reference to the profile, joints and effective coverage.
Compare Identified Products, Not a Generic Board Name
A useful comparison keeps each value with the material and test condition it describes. These reference values help separate our two architectural board directions; the final specification should identify the exact product, dimensions and applicable technical information.
Scroll to compare on smaller screens
Selection field
Through-colored flat board
Decorative profiled siding
Main appearance
Mineral color throughout the board body
An identified decorative texture or surface pattern
Nominal thickness
8, 9, 10, 12 or 15 mm
16 mm for the profiled reference
Panel format
Flat board; establish the length and width for the selected product
3000 × 615 mm nominal, including a 15 mm edge feature
Density
1.4 < D ≤ 1.7 g/cm³
1.24–1.5 g/cm³
Bending strength in the water-saturated condition
18 MPa
8.0 MPa
Thermal conductivity
≤0.35 W/(m·K)
0.17 W/(m·K)
Primary layout decision
Panel geometry, joints and visible edges
Pattern direction, profile engagement and effective coverage
The decorative series also lists a dry bending strength of 12.2 MPa. Compare saturated with saturated when evaluating these figures. A material conductivity value is one input to thermal design; it does not give the thermal performance of a complete wall.
The profiled siding drawing shows 600 mm plus a 15 mm edge feature within the 615 mm nominal width. Installed coverage belongs to the agreed joint detail, rather than to the overall sheet width alone.
Match the Surface to the Way the Wall Will Be Read
Look at the elevation from its normal viewing distance as well as close up. A surface that works as a small sample can read differently across a long facade, a narrow return or a wall with many openings.
Scroll to compare on smaller screens
Design intention
A useful product direction
The decision that shapes the result
A continuous mineral character
Through-colored flat board
The color family and the relationship between adjacent panels
A visible panel grid
Through-colored flat board
Panel proportions, joint rhythm and how edges meet corners
A timber-like rhythm
Wood-grain decorative siding
Grain direction and the way the pattern crosses board joints
A masonry-like expression
Brick- or stone-effect decorative siding
Pattern scale and the bond or visual alignment at joints
A linear or relief surface
Linear or grooved decorative references
Orientation, shadow and the termination at openings
Appearance and assembly work together. A more complex pattern can make cuts and joint alignment more visible; a plain mineral surface gives greater emphasis to the panel grid and tonal relationship. Select the surface and elevation layout as one decision.
Select for the Wall Location, Then Resolve the Interfaces
Exterior Facades
For an exterior elevation, the visible board is one part of the wall. Its dimensions and thickness must work with the substructure, fixings, joints and local exposure. Openings, heads, sills, base edges and parapets require coordinated weather-management details. The finished appearance depends on these transitions as much as on the face of the panel.
Interior Decorative Walls
Interior selection places more emphasis on viewing distance, lighting, texture and the junction with floors, ceilings and adjoining finishes. Through-colored material gives a mineral panel expression; a decorative pattern creates a more deliberate surface rhythm. The support or backing arrangement still needs to suit the selected board and use.
Feature Walls and Repeated Architectural Elements
On a feature wall, repetition makes pattern alignment and cut edges especially noticeable. Establish where full panels begin, how narrow cuts are avoided and how the pattern finishes at a return. Use the elevation drawing to compare the alternatives before converting the design into an order quantity.
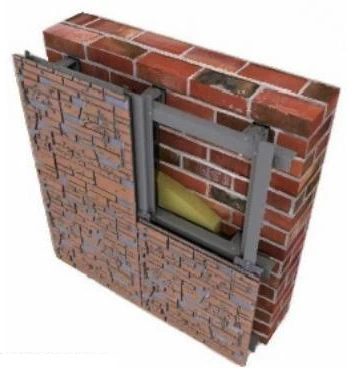
Architectural panel application reference.
Visible board
→
Joints and fixings
→
Supporting structure
→
Backing wall and weather-management detail
Selection relationships only. The actual wall construction follows the project design and the selected product detail.
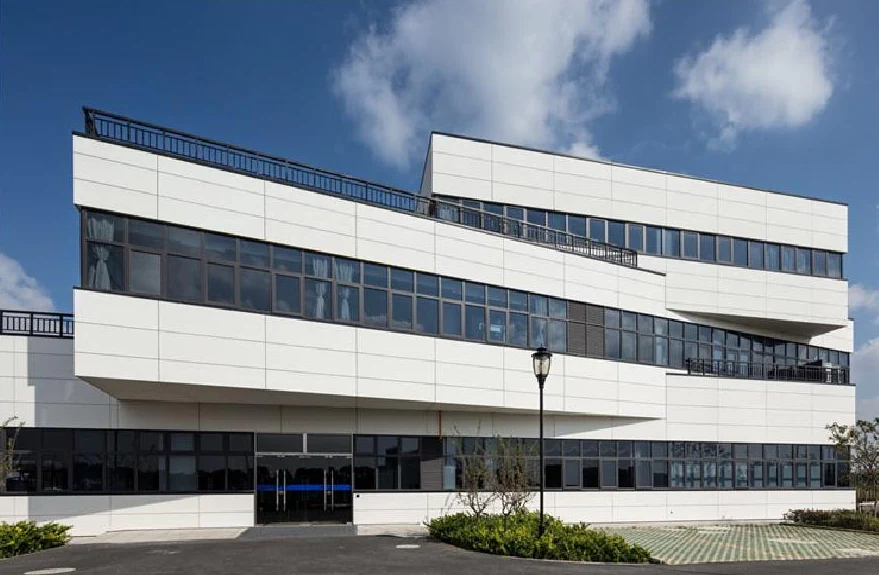
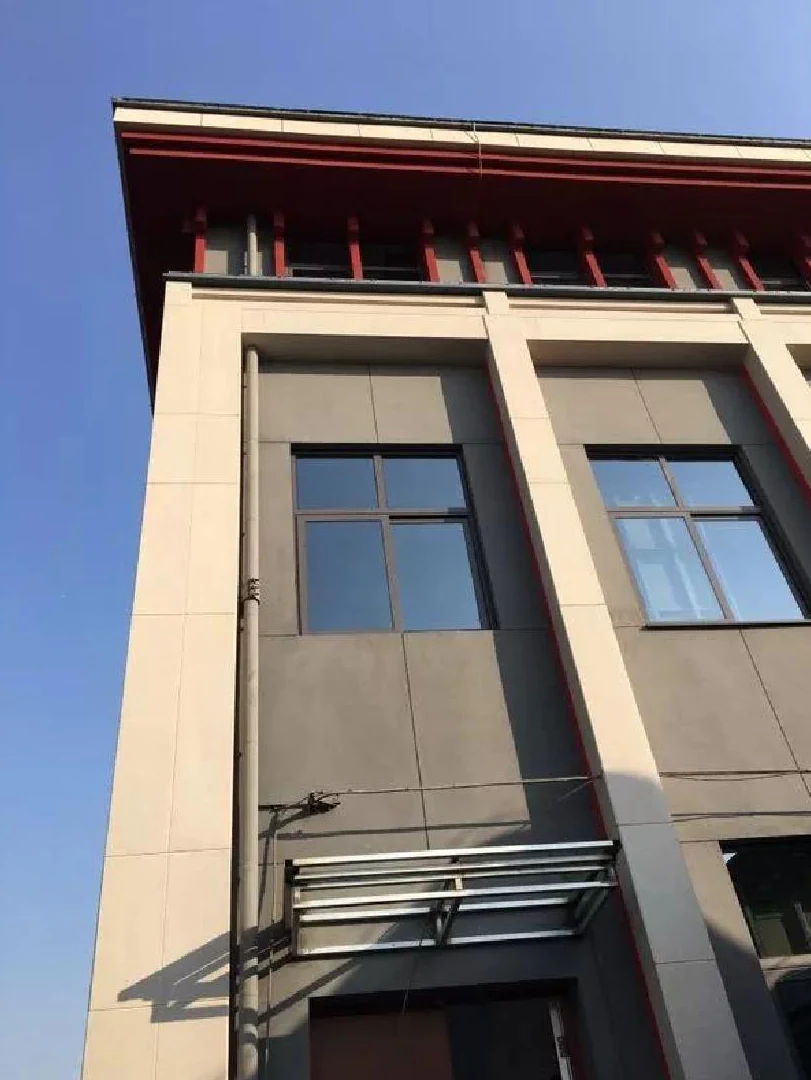
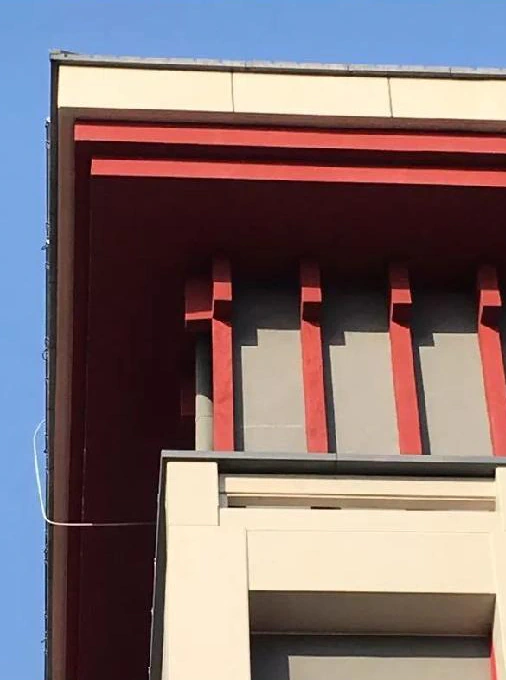
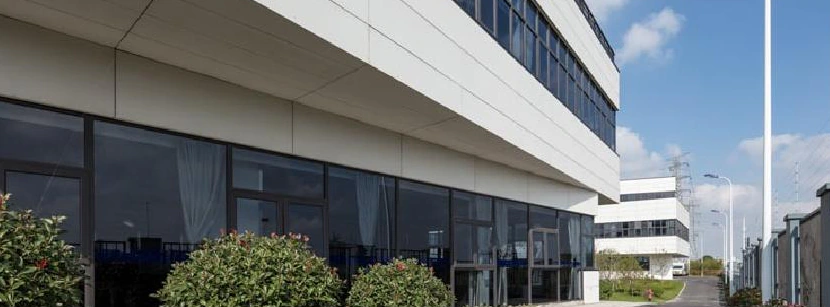
Architectural application reference: panel rhythm and elevation.Architectural application reference: eaves and panel junctions.Architectural application reference: projecting floors and openings.
Make the Product Choice Clear Before Comparing Prices
A broad description can produce different quotations
Two offers described as fiber cement board may refer to different surfaces, thicknesses and edges. We distinguish the through-colored flat board from the decorative profiled series, so the comparison starts with a recognizable product rather than an ambiguous material name.
Nominal area can hide a coverage difference
A profiled board includes edge geometry. Its total width and its installed coverage may differ, affecting panel counts and the apparent price per square metre. Keep the profile drawing beside the quantity calculation when reviewing decorative siding.
A material value can be mistaken for a whole-wall result
Strength, absorption and conductivity describe particular material properties. Structural support, rain management, thermal performance and fire resistance each involve the relevant construction and assessment. Keeping those questions separate helps the right product information reach the appropriate project specialist.
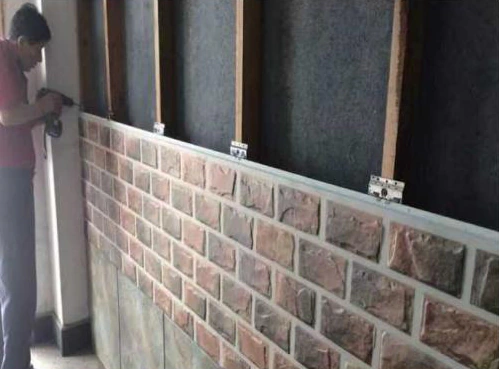
Decorative wall assembly reference.Decorative panel installation reference.
What Our Architectural Range Gives You
Two distinct material expressions; five through-colored thickness choices; nine mineral color families; decorative textures with a defined profiled reference. These are concrete choices for developing a wall specification, rather than a single generic board description.
Meet the People Behind Your Board Selection
A useful product discussion connects the design intention with the material, dimensions and construction questions. Speak with the FireSafe team about the wall you are planning and the board direction that interests you. Keeping a product reference at the center of the conversation makes it easier to distinguish appearance choices from technical requirements.
Our industry exchanges bring us into direct conversation with people working with building materials and construction. The photographs show participation in a standards cooperation forum and face-to-face industry exchange. For the product itself, use the corresponding specifications, surface references and drawings to develop the selection.
Participation in a standards cooperation forum.Face-to-face exchange at an industry event.
A Practical Guide to Choosing Architectural Fiber Cement Boards
How should I choose between a through-colored board and textured siding?
Begin with the appearance of the finished elevation. Through-colored boards suit a design that makes mineral tone, flat panels and joints visible. Decorative siding suits a more defined wood-like, brick-like, stone-like or linear pattern. Then check the configuration: our through-colored range offers five nominal thicknesses, while the profiled decorative reference is 16 mm thick with a specific edge section.
The choice becomes clearer when you place a surface sample beside a simple elevation layout. Consider the pattern at corners, the width of cut pieces and how the surface reads around openings. Thickness and support design follow the identified product; appearance alone is an incomplete specification.
Which thickness is best for an exterior facade?
There is no single thickness that suits every facade. Our through-colored options are 8, 9, 10, 12 and 15 mm. The appropriate choice depends on panel size, support geometry, fixing arrangement and project loads. Those conditions belong together in the facade design.
Use the thickness list as a set of material choices. A thicker board changes the material weight and edge appearance as well as the available design options. It does not, on its own, establish acceptable spans, fixing distances or a fire-resistance rating. Keep the selected thickness attached to the exact board and construction detail throughout the quotation process.
What should be kept consistent when comparing suppliers?
Normalize the product description before comparing the price. Small differences in the quantity basis or test condition can make apparently similar quotations describe different materials.
Scroll to compare on smaller screens
Comparison field
Keep this basis consistent
Product identity
The same family, finish reference and board configuration
Size and quantity
Nominal dimensions, installed coverage and allowance basis
Performance
The same property, unit and conditioning, including dry or saturated strength
Supply scope
Boards, and any separately listed fixings or accessories
Delivery
Packing basis, destination and the stated commercial terms
A price per sheet is useful only alongside the sheet dimensions; a price per square metre is useful only alongside the coverage basis. Keep the approved appearance reference linked to the quotation as well.
Can one decorative finish be ordered by color name alone?
A name such as gray, brick or wood grain leaves important details open. Texture scale, relief, grain direction and the color relationship within the pattern all affect the result. Use an identified finish reference and representative physical appearance for approval.
For a through-colored board, the mineral palette establishes the color family. For decorative siding, the surface and the profile both matter. Screen images are useful for shortlisting; the final appearance decision should consider actual material, lighting and adjacent panels. Keep that selection separate from the engineering checks for the wall.
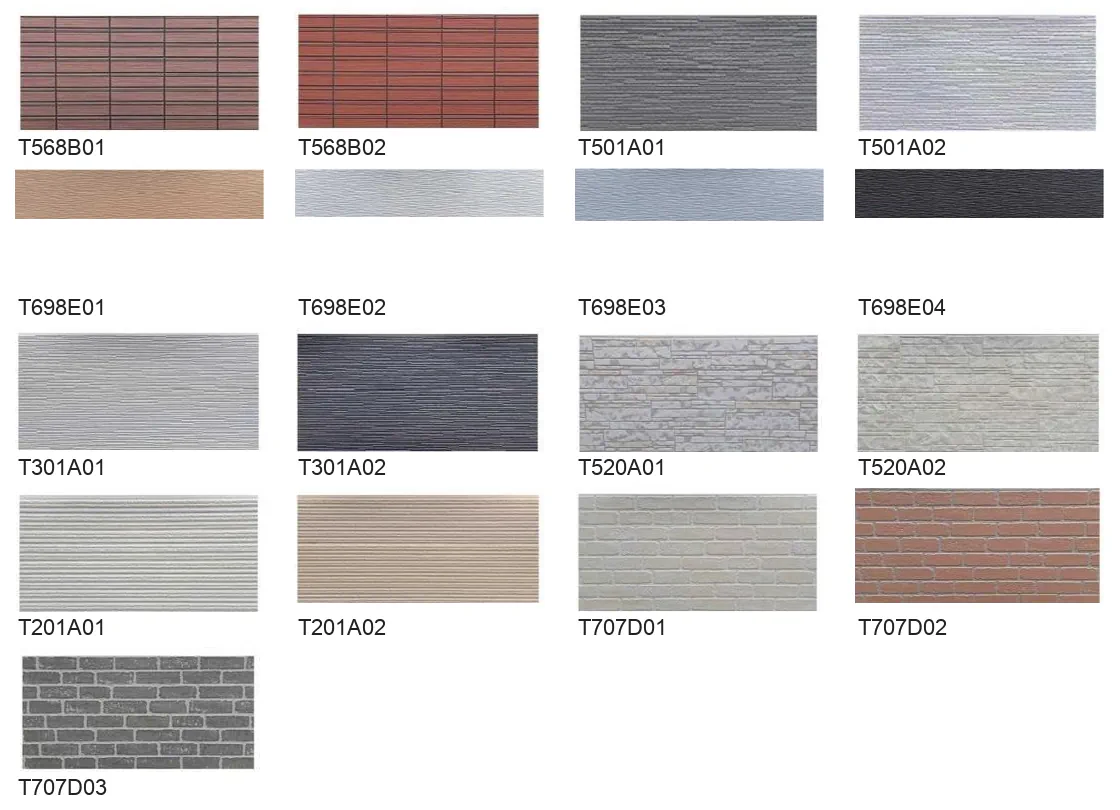
Seventeen identified decorative surface references; appearance choices belong with a defined product configuration.
Does a water-resistant or non-combustible board establish the complete wall performance?
Material testing and wall-system performance answer different questions. A board property helps characterize the panel; an exterior wall also relies on joints, openings, supports and water-management details. Fire-resistance requirements likewise depend on the specified construction and the applicable test or assessment, rather than on a material description alone.
For an architectural wall, identify the required performance and then match it to the correct documents. For a tunnel or another specialized fire-protection application, use the relevant protection product and construction reference. The decorative range shown here should be selected for its own intended wall use.
Visible board
→
Joints and fixings
→
Supporting structure
→
Backing wall and weather-management detail
How can I turn an elevation into a useful board order?
Start with the chosen product and the wall layout. Relate the visible panel pattern to actual board dimensions, joint positions, openings and corner returns. Then separate installed area from cutting allowance, breakage allowance and any agreed spare quantity. Profiled siding additionally needs the accepted effective coverage.
A material schedule becomes easier to compare when every line identifies the family, finish, thickness, dimensions and quantity unit. Accessories and installation work should have their own scope lines where relevant. This approach connects the design to the supply request without assuming that every component of the wall is included with the boards.
Share the wall application, preferred board family or finish reference, approximate quantity and delivery destination. An elevation description helps connect the appearance, panel configuration and quotation basis.
FireSafe Direct Factory
A1 Non-Combustible Certified
Get factory-direct quotes, custom thickness specifications, and container load plans for Calcium Silicate and Fiber Cement Boards within 12 hours.
100% Asbestos-Free Formula
Custom OEM Sizes (4mm–30mm)
Free Physical Sample Kit
WhatsApp us
Passive Fire Protection One-Stop Solution
Choose FireSafe
Stretch Your Budget, Not Your Standards !
Request A Quick Free Quote
Before starting using our services, please fill in the following form, to tell us which kind of calcium silicate board you want to import from China.
Once we get the detailed information for your requests, your assigned customer representative will contact you shortly. He or she will support you from planning to shipping.