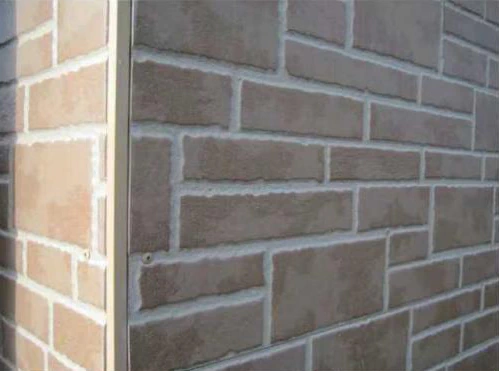
Build the wall around a defined texture and panel profile. Our decorative fiber cement siding includes wood-grain, brick-effect, stone-effect and linear surface references, with a profiled board configuration that connects the appearance choice to joint design and coverage.
Choose the Visual Rhythm Before Choosing a Finish Name
A siding surface changes how the wall is read. Look at the grain, bond, relief or line pattern, then relate it to the board size and the places where the wall changes direction.
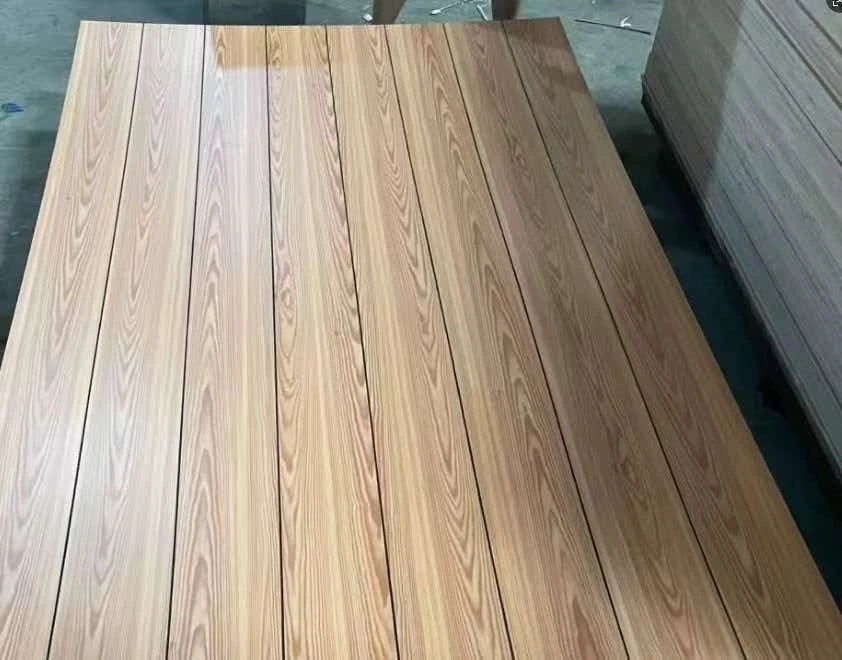
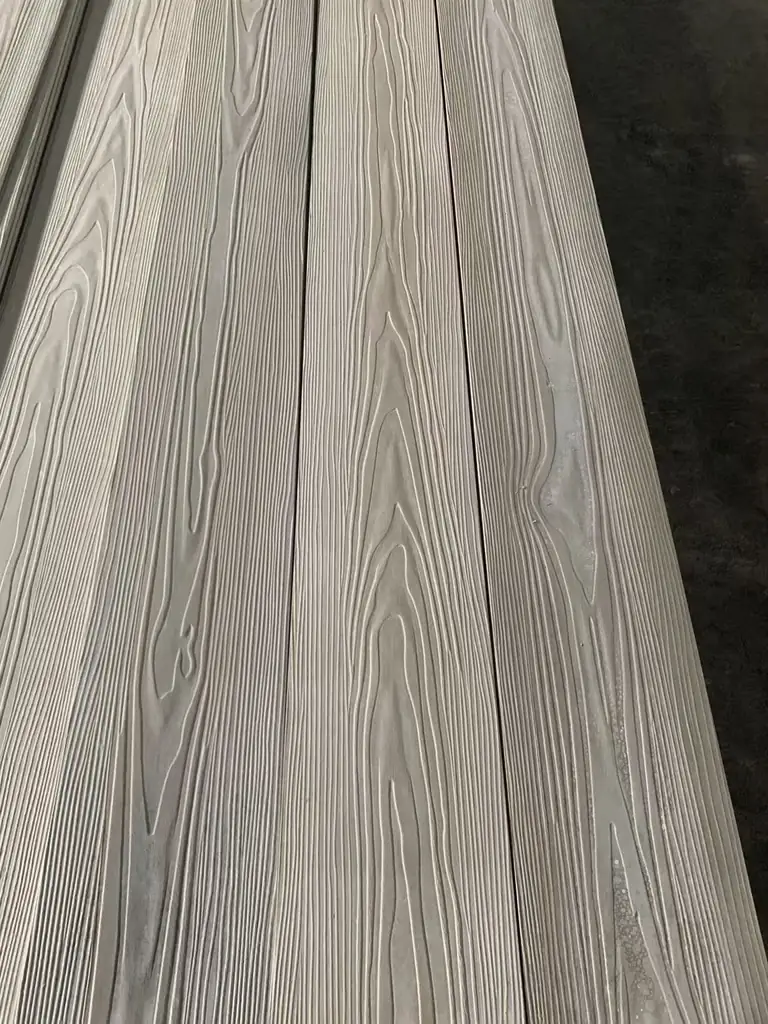
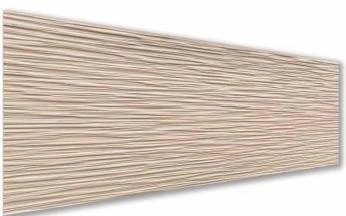
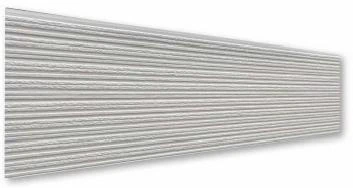
Wood-grain surface detail.
Wood-Grain References
Use a wood-like grain where the design calls for a directional surface rhythm. The grain orientation, the length of the board run and the way cuts meet openings influence the finished appearance. Compare the texture at normal viewing distance as well as close up.
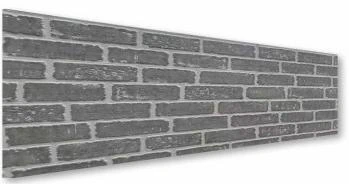
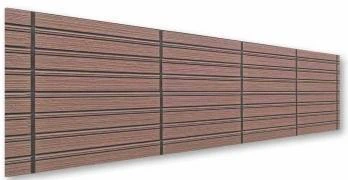
Brick-effect surface detail.
Brick-Effect References
A brick-like pattern creates a repeating bond across the wall. Its visual success depends on the scale of the pattern, the alignment across panel joints and the treatment of corners. Establish the starting point of the pattern before counting panels.
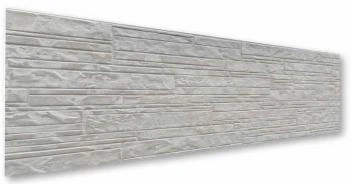
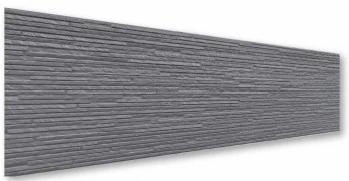
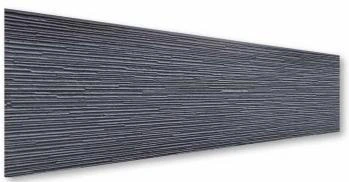
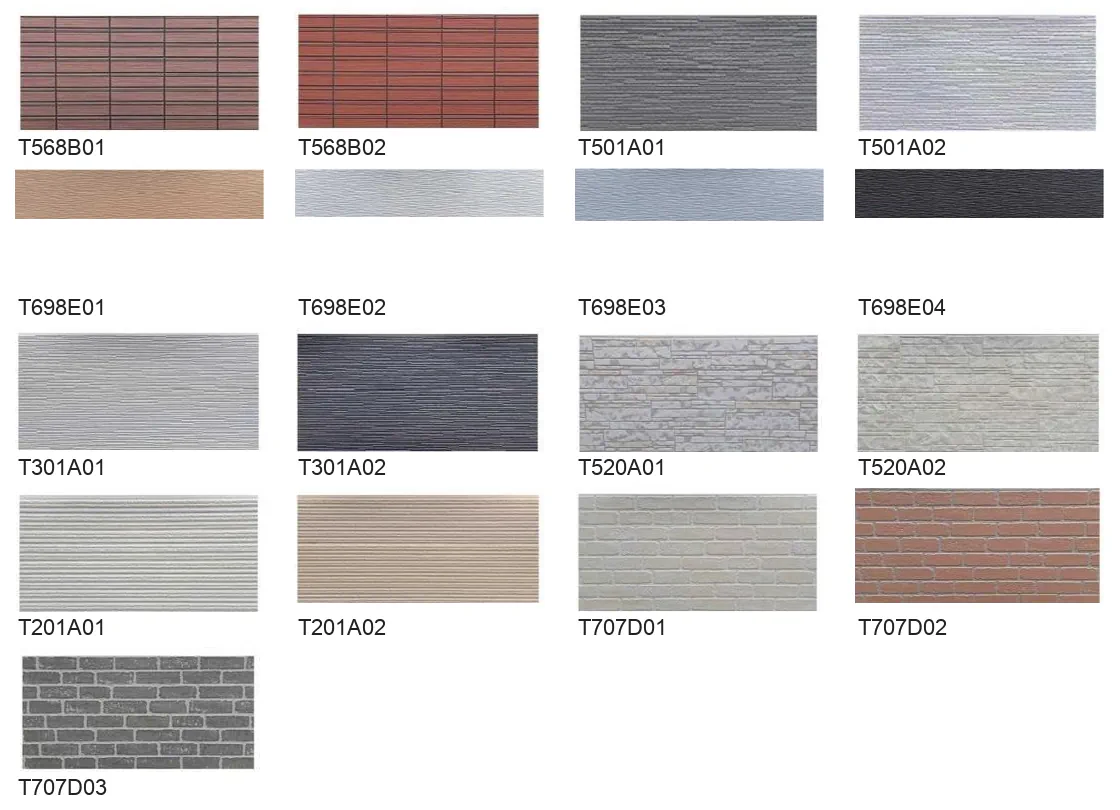
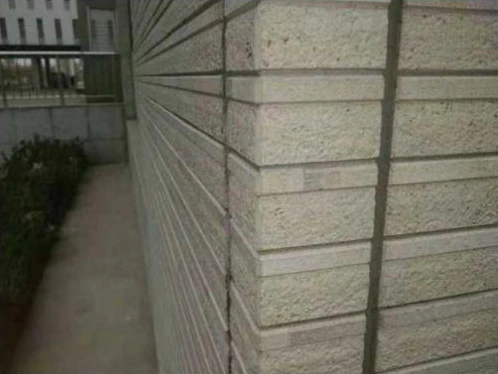
Decorative stone, brick and ribbed surface references.
Stone-Effect and Linear References
Stone-like surfaces emphasize the relationship between individual visual blocks; linear and relief surfaces emphasize direction and shadow. Both need a clear termination at windows, wall ends and adjoining materials. A small sample shows the surface, while an elevation reveals the repetition.
Keep an Identifiable Surface Reference in the Specification
The T-series references below provide a more precise starting point than a description such as gray panel or brick siding. Use the code with the corresponding appearance reference when developing the finish schedule. The groups identify visual alternatives rather than separate strength classes.
Scroll to compare on smaller screens
Reference group
Appearance reference codes
Visual feature to compare
T568
T568B01; T568B02
Patterned surfaces with subdivided linear elements
T501
T501A01; T501A02
Fine linear or striated surfaces
T698
T698E01; T698E02; T698E03; T698E04
Rippled relief surfaces in different tonal references
T301
T301A01; T301A02
Linear relief references
T520
T520A01; T520A02
Stone-effect masonry patterns
T201
T201A01; T201A02
Parallel-line surface references
T707
T707D01; T707D02; T707D03
Brick-effect references
Keep the appearance reference and the board configuration together. A texture code identifies the intended visual direction; it does not establish effective coverage, fixing compatibility or the inclusion of matching trims. Those items belong in the corresponding product and supply description.
Compare the Panel Form Behind Each Surface Family
Perspective views identify the seven appearance groups. Use the full reference code for the selected finish; these views do not establish separate performance grades or inventory.
T568T501T698T301T520T201T707
Read the Profile Before Calculating the Wall
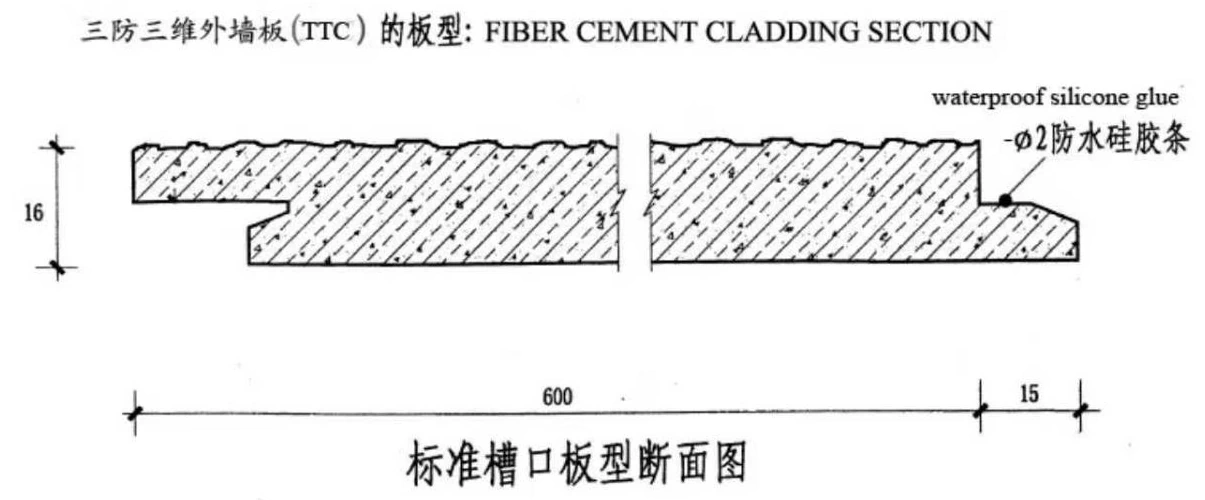
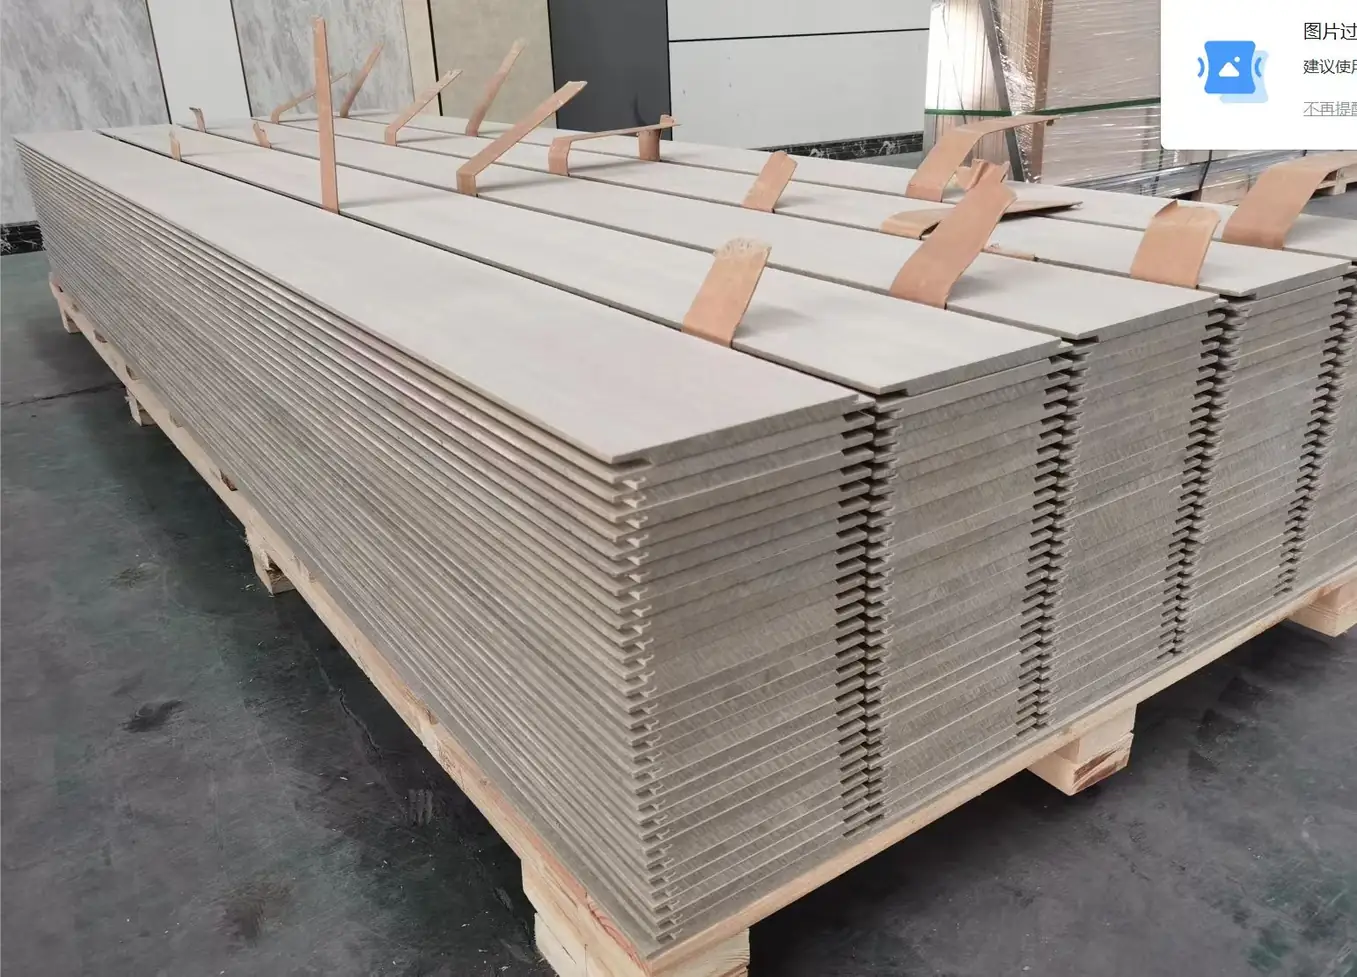
The profiled decorative reference is 3000 × 615 × 16 mm. The nominal width includes a 15 mm edge feature; the section drawing distinguishes 600 mm from that additional edge. This is why nominal dimensions and installed coverage need separate treatment.
The drawing identifies the board geometry. The installed effective width must follow the accepted assembly detail.
3000 mm nominal length
615 mm nominal width, including the 15 mm edge feature
16 mm nominal thickness
A board joint is a construction detail as well as a visual line. The profile, the accepted engagement or joint arrangement and the treatment at board ends determine how the wall is set out. Keep the exact section reference with the quotation and layout drawing.
Compare Gross Area with Effective Coverage
For a profiled panel, the total sheet area and the covered wall area can differ. The example below assumes a 3000 mm board and an accepted effective width of 600 mm. It illustrates the calculation method; it is not a substitute for the selected joint detail or a project take-off.
3.000 m × 0.600 m=1.800 m²Illustrative effective coverage: 600 mm effective width assumed.
Scroll to compare on smaller screens
Calculation
Basis
النتيجة
Nominal sheet area
3.000 m × 0.615 m
1.845 m² per sheet
Illustrative effective coverage
3.000 m × 0.600 m
1.800 m² per panel
Illustrative panel count for 100 m²
100 ÷ 1.800, rounded up
56 panels before allowances
The 600 mm effective width is an explicit assumption for this example. Establish the actual coverage from the accepted profile and joint arrangement before ordering.
Cutting around windows, pattern alignment, corner returns and the use of offcuts affect the take-off. Breakage and spare material are additional ordering considerations. Apply any allowance to the actual layout; a universal waste percentage would hide the differences between a simple wall and one with many interruptions.
Resolve the Places Where the Pattern Meets the Building
A decorative surface may look convincing in the middle of a panel but become less coherent at a cut, joint or return. Working through those points early connects the finish choice to the buildable wall layout.
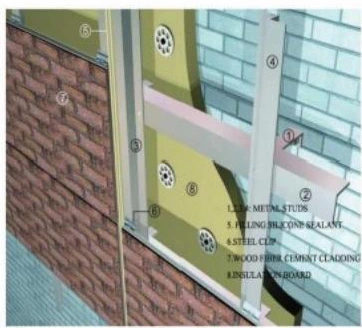
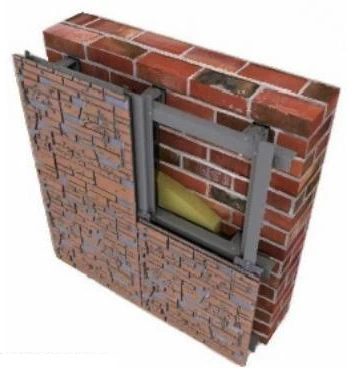
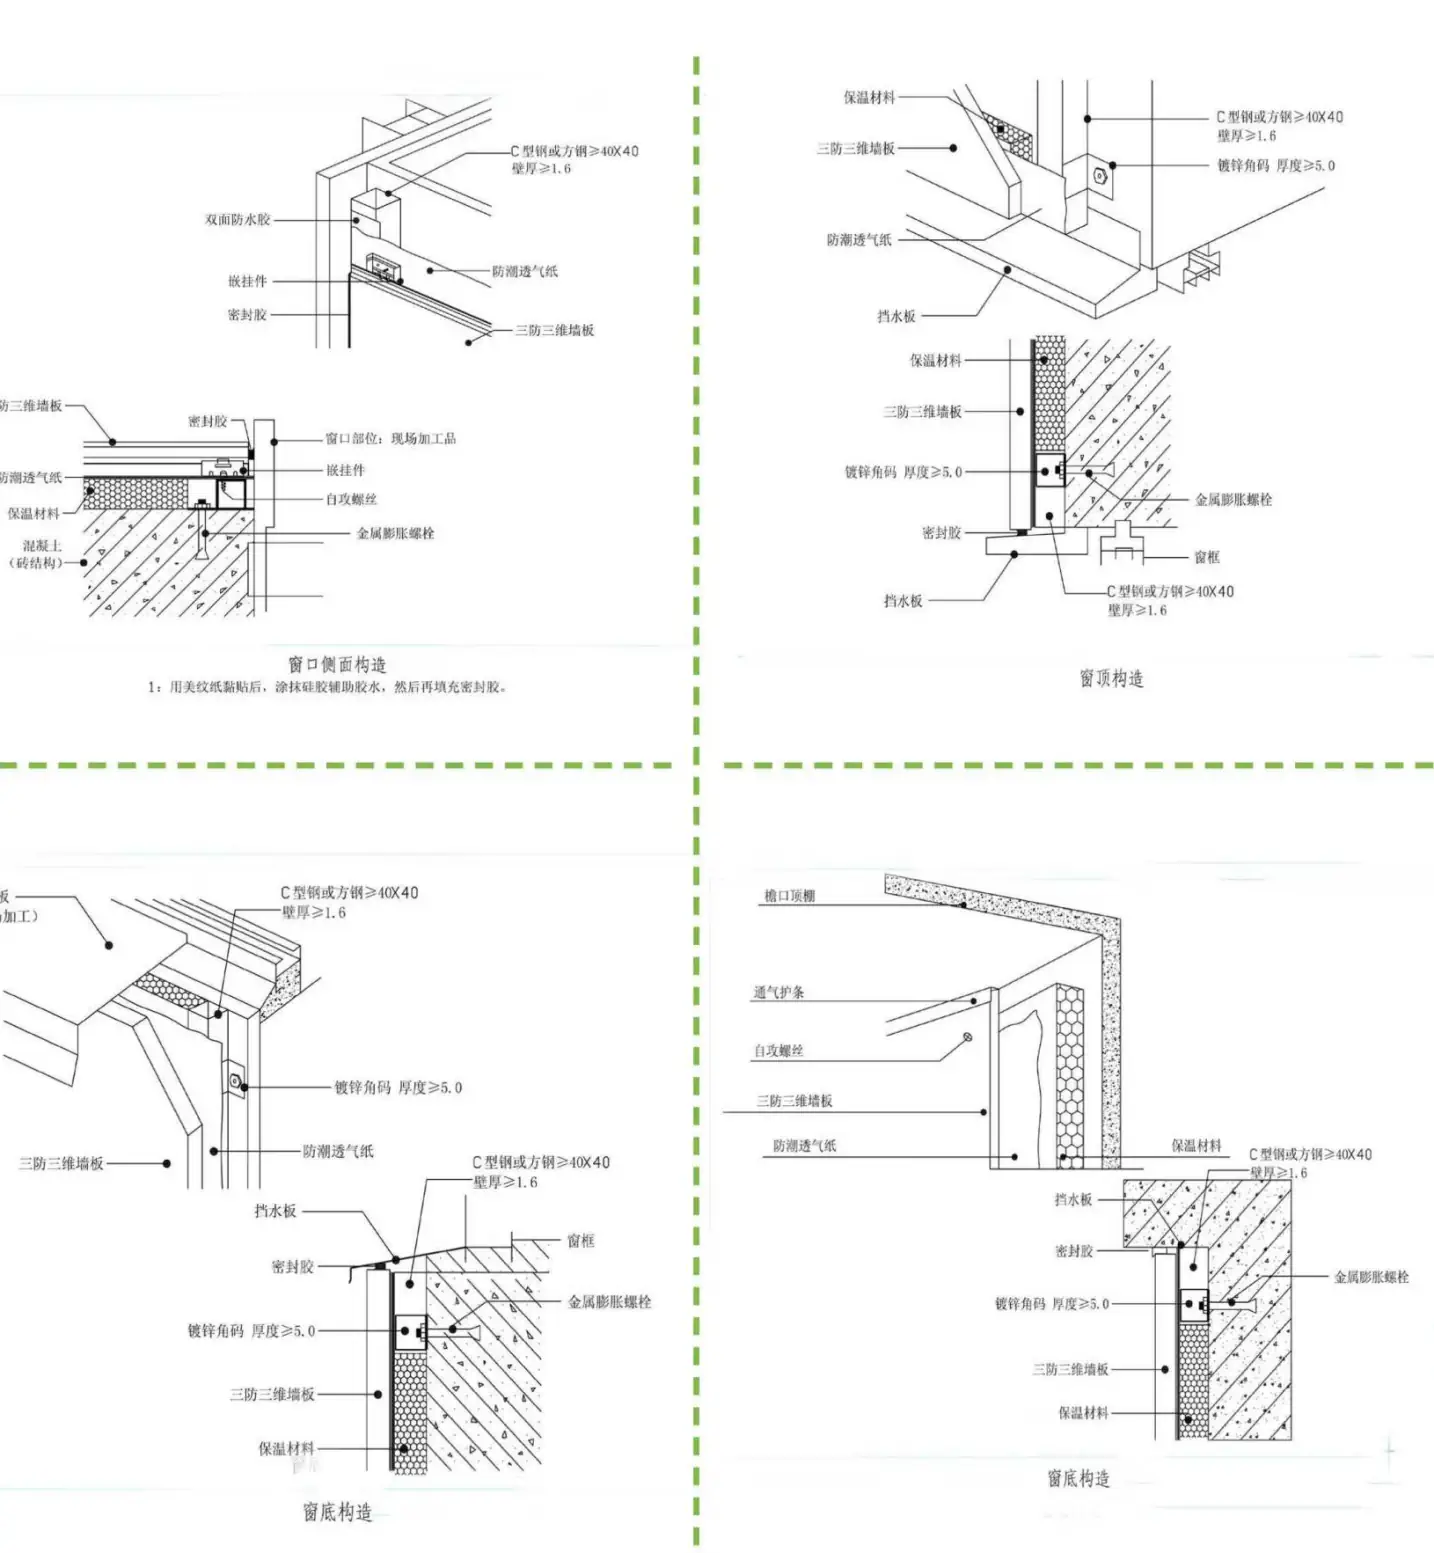
Reference cladding cutaway with insulation and supporting layers.Reference relationship between decorative boards, support and backing wall.
Scroll to compare on smaller screens
Wall location
The selection issue
A practical design response
Across panel joints
Grain, brick bond or relief can appear interrupted
Establish a repeatable set-out from the chosen surface reference
At an external corner
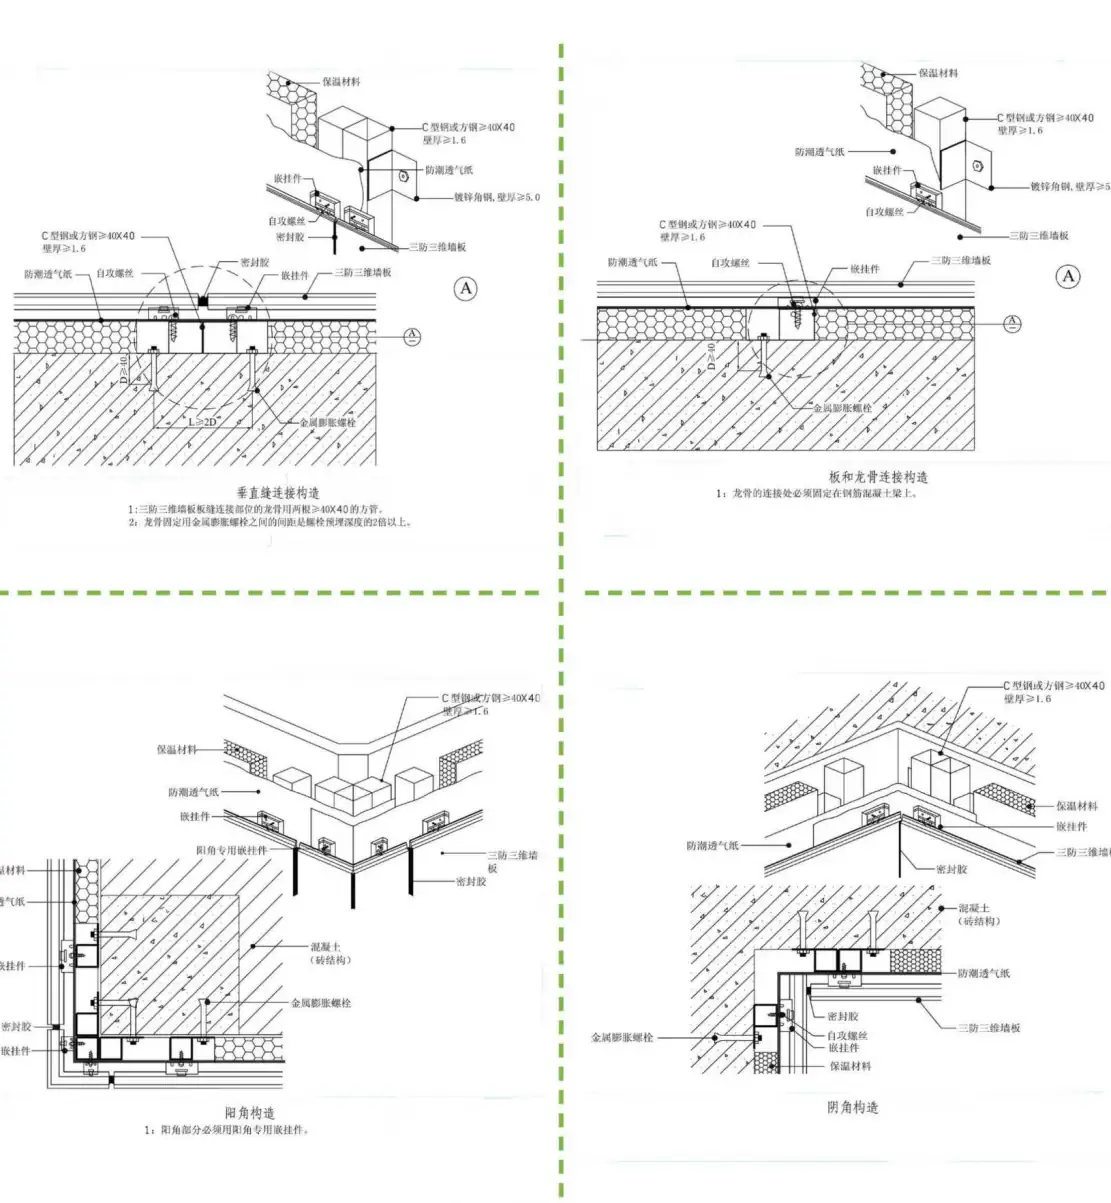
Two patterned faces meet and expose a termination
Develop the corner treatment with the board orientation and adjacent pattern
Around an opening
Narrow cuts and abrupt pattern ends become visible
Set out boards and opening edges together, then review the cut pieces
At the base, head and wall end
Appearance meets drainage and adjoining materials
Coordinate the termination and weather-management detail with the wall design
Profile engagement and end-joint treatment are different parts of the detail. Fixing and support selection must match the exact board and the project conditions. List any required trims, fixings, sealants or other components separately so the supply scope remains clear.
A Surface Choice with a Defined Board Behind It
Our decorative range gives the design a choice of recognizable textures. The profiled reference adds measurable geometry, and the dry and water-saturated property values provide a specific material basis for comparison. Keeping those elements together makes the product choice more precise than a texture image on its own.
See the Wall Interfaces in Real Materials
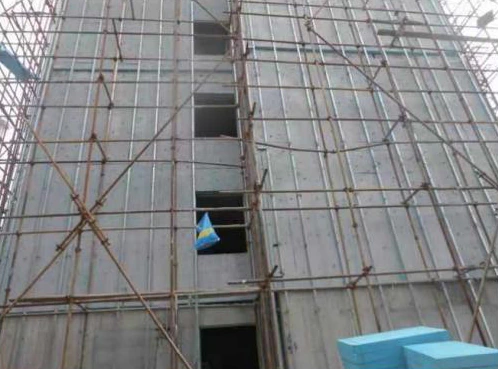
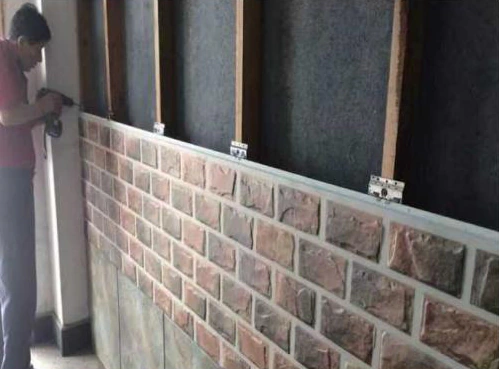
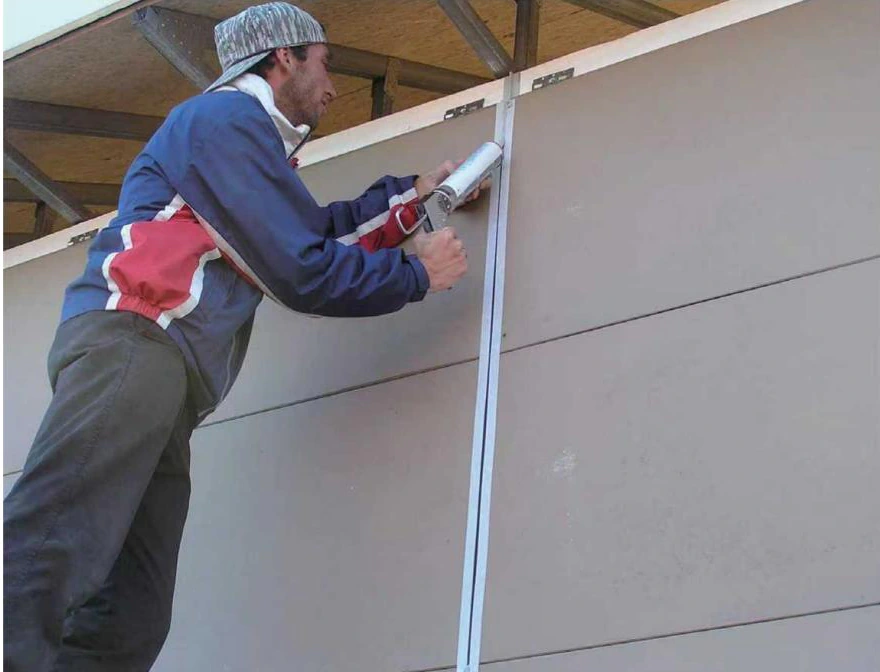
The installation references show the starter, supporting frame, board placement and corner. Each interface must follow the selected product and project detail; the photographs do not define a complete installation kit.
Starter-track reference.Facade subframe reference.Brick-effect panel placement reference.Corner treatment reference.
Decorative-Series Properties with Their Conditions Intact
The figures below belong to the decorative board series. Keep them separate from the through-colored flat-board properties when comparing products or preparing a material schedule.
Scroll to compare on smaller screens
Property
Decorative-series reference
Comparison point
الكثافة
1.24–1.5 g/cm³
Use with the selected board geometry when discussing material weight
Bending strength, dry condition
12.2 MPa
Compare against dry-condition values
Bending strength, water-saturated condition
8.0 MPa
Compare against the same saturated condition
التوصيل الحراري
0.17 W/(m·K)
A material value within a wider wall calculation
Water absorption
12.4%
A material characteristic, separate from completed-wall weather management
The difference between dry and saturated bending values is a reason to retain the conditioning in the specification. A material test number alone does not establish the completed wall's support spacing, wind-load performance or fire resistance. Those questions follow the appropriate construction and project assessment.
See the People Working with Board Materials
Board cutting and processing in our wider board-production materials.
Board supply involves real material handling and processing. This production video shows an operator working with a board-cutting machine, providing a closer view of the people and equipment behind the wider board business.
For a decorative siding order, keep the selected finish and profile attached to the dimensions and quantity basis. These product details remain the reference for the supply discussion. Our Quality & Technology page gives further context for the wider production and inspection work.
A Guide to Specifying Decorative Fiber Cement Siding
How should I choose between wood-grain, brick-effect and stone-effect surfaces?
Choose the visual language at elevation scale. Wood grain introduces direction; a brick effect introduces a repeating bond; a stone effect introduces a different block pattern and relief. Each behaves differently at a window, narrow return or external corner.
Use a close-up to shortlist the texture, then place the intended pattern in a simple wall layout. Compare the size of the repeat with the actual wall dimensions and viewing distance. Keep an identifiable appearance reference in the schedule, rather than a broad description that could match several different panels.
Why is the effective width more useful than the nominal width for quantity planning?
The nominal width describes the whole panel geometry, including its edge feature. The effective width describes how much wall a panel covers within the accepted assembly. For the 615 mm profiled reference, the drawing identifies a 600 mm body plus a 15 mm edge feature; the final coverage depends on the selected detail.
The worked example uses 600 mm as the effective width, producing 1.800 m² of coverage for a 3 m panel. Keep that premise with the calculation. It is the agreed installation geometry, rather than a convenient area figure, that should drive the take-off and price comparison.
Should the grain or pattern always run in one direction?
Direction is part of the intended appearance and must also be compatible with the board and joint detail. A long grain emphasizes a run across the wall; a relief pattern changes the way light and shadow are read. Rotating a patterned panel changes more than a texture thumbnail.
Set the intended orientation on the elevation and review joints, corners and cuts in that orientation. Keep the selected profile and support detail attached to it. This makes the pattern decision specific without assuming that every profiled product can be installed in every direction.
Reference details for openings and adjoining panels.Reference details for corner and return conditions.
Can I compare the decorative board's dry strength with another board's saturated strength?
Use the same conditioning for a meaningful comparison. This decorative series lists 12.2 MPa in the dry condition and 8.0 MPa in the water-saturated condition. They are two condition-specific references for the same series, not interchangeable values.
Dry-condition comparison: match 12.2 MPa to another dry-condition figure. Water-saturated comparison: match 8.0 MPa to another saturated-condition figure.
Then consider the other parts of the specification, including board geometry and the relevant test basis. Strength is one part of material selection; it cannot replace the wall's support and fixing design.
What should I resolve before choosing corner trims and other accessories?
Start with the exact board, profile, orientation and adjoining construction. A trim needs to work with the panel thickness and termination, while a joint treatment needs to work with the movement and weather-management concept. Matching appearance is only one part of that selection.
Keep required components on a separate schedule and identify which items are included in each supply offer. That avoids treating a panel photograph as a promise of a complete installation kit. Construction details and accessory compatibility should remain consistent across the wall layout, product schedule and quotation.
Decorative cladding installation reference.
Fixing detail in the decorative-board installation reference.Supporting-frame installation reference.
How should I compare a siding quotation per panel with one per square metre?
Convert both to the same stated coverage basis. Identify the nominal panel dimensions, the accepted effective area and whether the quantity includes cutting allowance or spares. A lower price on a different coverage basis can be difficult to interpret.
Scroll to compare on smaller screens
Quotation item
Basis to keep visible
Decorative board
Surface reference, thickness and nominal dimensions
Installed area
Effective coverage from the accepted profile detail
Order quantity
Layout take-off plus separately stated allowances
Additional supply
Individually listed trims, fixings and other components
Commercial comparison
Packing, destination and stated delivery terms
For the example on this page, 56 panels cover the arithmetic minimum for 100 m² at 1.800 m² per panel, before allowances. A real order quantity follows the layout and agreed supply scope.
Explore the through-colored direction when mineral tone and panel geometry are central to the design.
Discuss Your Decorative Siding Requirement
Share the texture or appearance reference, panel configuration, wall area, intended layout and delivery destination. Include the effective-coverage basis you are using, where it has been established.
FireSafe Direct Factory
A1 Non-Combustible Certified